

About 12336 Sw Myrtle Oak Drive
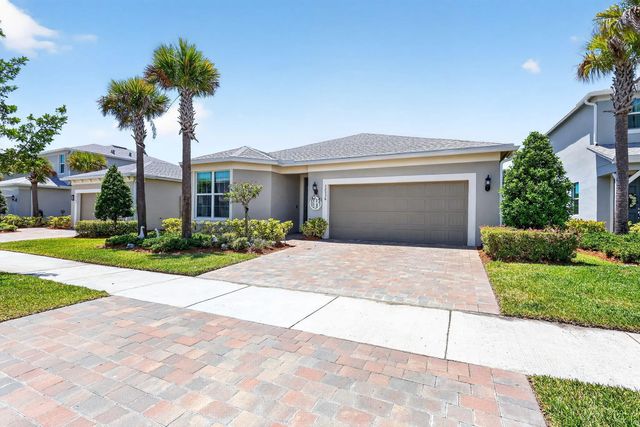
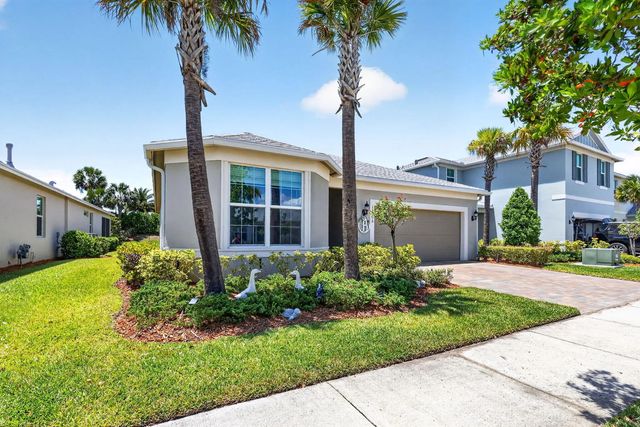
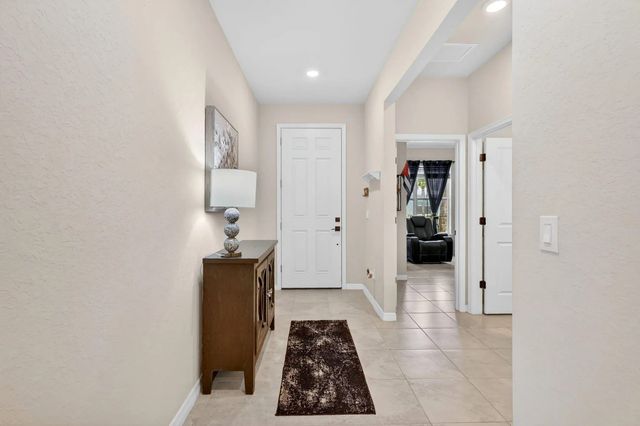
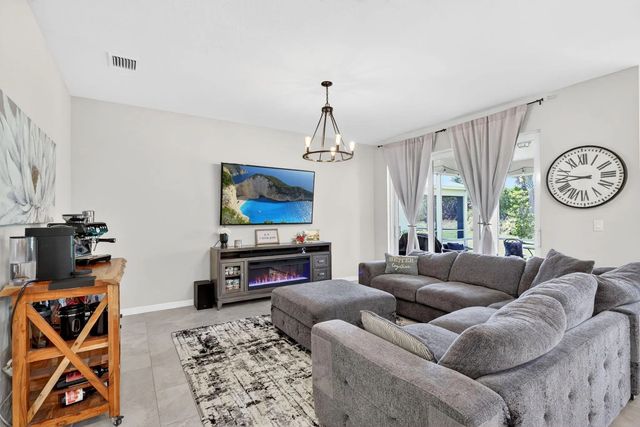
Gorgeous and Better Than New Home in Heron Preserve!! Home offers a Very Spacious 3-bedroom 2 bath 2 car garage! This Cedar Floor Plane is very spacious open and flows very well! You are conveniently located to parks, Tradition Square and events, highway I-95 access, Location Location Location!! This home is within minutes to all health care, shopping, recreation and highways making this Home and Community very sought after! The Heron Preserve HOA includes cable, high-speed internet, lawn care, landline phone, alarm monitoring, security gate access, and recreational facilities Don't Wait Schedule your private showing today!!!
Features of 12336 Sw Myrtle Oak Drive
| MLS® # | B26025257 |
|---|---|
| USD | $393,000 |
| CAD | $547,677 |
| CNY | 元2,636,794 |
| EUR | €340,580 |
| GBP | £292,104 |
| RUB | ₽33,139,882 |
| HOA Fees | $484 |
| Bedrooms | 3 |
| Bathrooms | 2.00 |
| Full Baths | 2 |
| Square Footage | Assessor |
| Acres | 0.15 |
| Year Built | 2023 |
| Type | Residential |
| Sub-Type | Single Family Residence |
| Restrictions | Buyer Approval Required, Parking - No Commercial Vehicles, Lease Restrictions |
| Style | Ranch, Key West |
| Status | Pending |
| HOPA | No Hopa |
| Membership Equity | No |
Community Information
| Address | 12336 Sw Myrtle Oak Drive |
|---|---|
| Area | 7800 |
| Subdivision | HERON PRESERVE AT TRADITION PHASE 2A |
| Development | Heron Preserve at Tradition |
| City | Port St. Lucie |
| County | St. Lucie |
| State | FL |
| Zip Code | 34987 |
Amenities
| Amenities | Clubhouse, Dog Park, Jogging Path, Park, Pool, Internet Included, Sidewalks, Street Lights |
|---|---|
| Utilities | Cable Available, Sewer Available, Underground Utilities, Water Available |
| Parking | Driveway, Garage Door Opener, Garage, Attached Garage, Attached |
| # of Garages | 2 |
| View | Garden |
| Is Waterfront | No |
| Has Pool | No |
| Pets Allowed | Yes, Breed Restrictions, Number Limit |
| Subdivision Amenities | Clubhouse, Dog Park, Jogging Path, Park, Pool, Internet Included, Sidewalks, Street Lights |
| Security | Fire Alarm, Smoke Detector(s), Security System Owned, Security System, Gated - No Guard |
| Guest House | No |
Interior
| Interior Features | Entrance Foyer, High Ceilings, Kitchen Island, Pantry, Walk-In Closet(s), Bedroom Layout - Split |
|---|---|
| Appliances | Gas Water Heater, Dryer, Dishwasher, Gas Range, Ice Maker, Microwave, Refrigerator, Water Heater, Washer |
| Heating | Central |
| Cooling | Central Air, Ceiling Fan(s), Electric |
| Fireplace | No |
| # of Stories | 1 |
| Master Bedroom | Dual Sinks, Separate Shower |
Exterior
| Lot Description | Room for Pool, Sidewalks |
|---|---|
| Roof | Composition, Shingle |
| Construction | CBS |
| Front Exposure | East |
Additional Information
| Date Listed | May 7th, 2026 |
|---|---|
| Days on Market | 132 |
| Zoning | Master Pla |
| Foreclosure | No |
| Short Sale | No |
| RE / Bank Owned | No |
| HOA Fees | 484.33 |
| HOA Fees Freq. | Monthly |
| Parcel ID | 192869 |
Listing Details
| Office | RE/MAX Direct |
|---|---|
| remax4me@yahoo.com |