

About 5800 Nw Allyse Drive
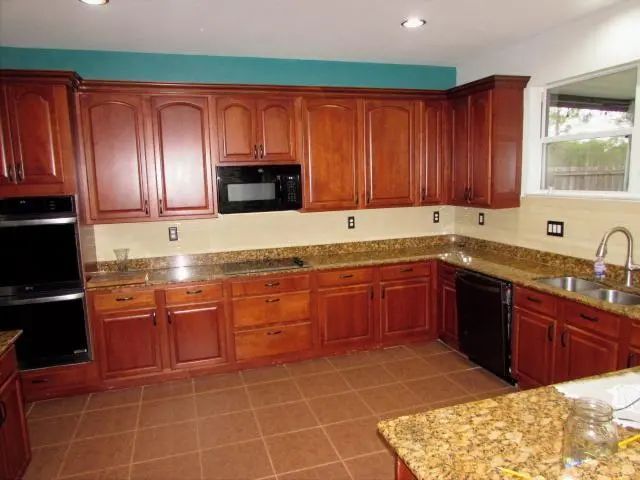
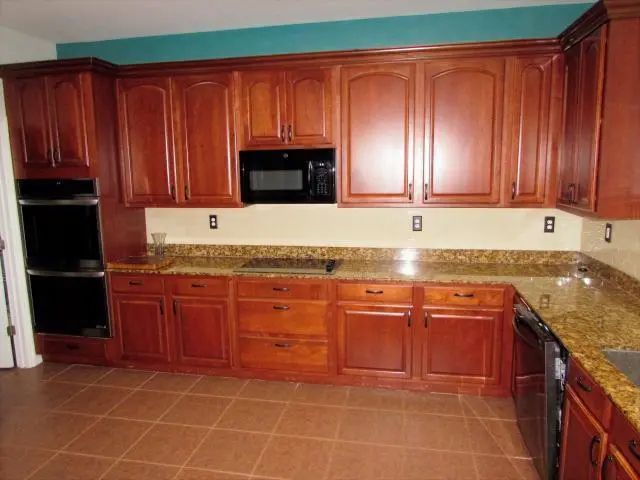
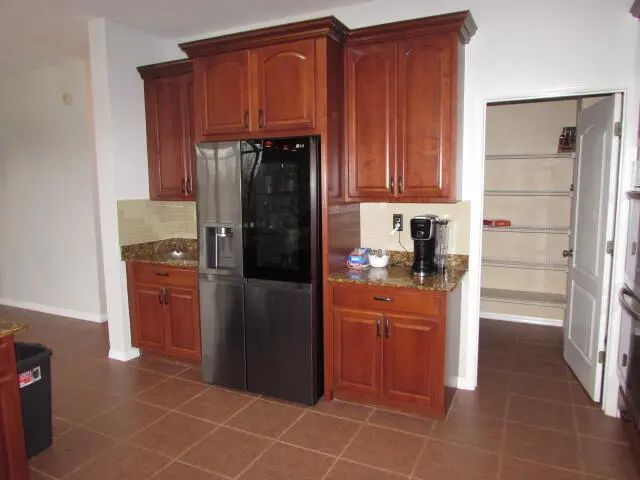
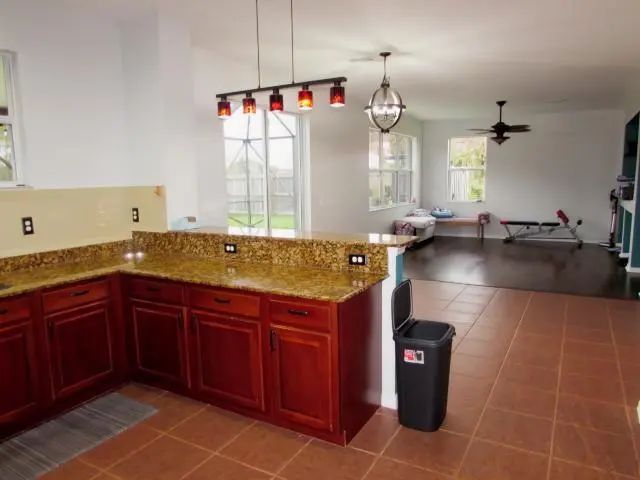
Well maintained 3 Bed 2.5 Bath 2 Story Pool home with New Metal Roof, Newer Appliances, wood privacy fence in desired Windy Pines HOA in Torino, Oversized concrete driveway, Kitchen has gourmet kitchen with double oven and cooktop, granite counters and backsplash, wood raised panel cabinets with crown molding, kitchen window overlooks pool, large bonus room good for entertaining, master bath has double sinks and separate shower and soaking tub, walk in closet, Screened pool area with water fall is great for entertaining, covered area next to pool for outdoor furniture, wood fence private yard backs to preserve for privacy, close drive to the beach and less than 2 hours from Orlando - Disney and Kennedy Space Center ** This maybe a short sale! seller has just started process with lender* POSSIBLE SHORT SALE - SELLER HAS JUST STARTED THE PROCESS
Features of 5800 Nw Allyse Drive
| MLS® # | B26025271 |
|---|---|
| USD | $399,900 |
| CAD | $557,293 |
| CNY | 元2,683,089 |
| EUR | €346,559 |
| GBP | £297,233 |
| RUB | ₽33,721,727 |
| HOA Fees | $43 |
| Bedrooms | 3 |
| Bathrooms | 3.00 |
| Full Baths | 2 |
| Half Baths | 1 |
| Square Footage | Public Records |
| Acres | 0.24 |
| Year Built | 2006 |
| Type | Residential |
| Sub-Type | Single Family Residence |
| Restrictions | Buyer Approval Required, Other Restrictions |
| Style | Colonial |
| Status | Pending |
| HOPA | No Hopa |
| Membership Equity | No |
Community Information
| Address | 5800 Nw Allyse Drive |
|---|---|
| Area | 7370 |
| Subdivision | PORT ST LUCIE SECTION 46 1ST REPLAT |
| Development | Windy Pines - Torino |
| City | Port St. Lucie |
| County | St. Lucie |
| State | FL |
| Zip Code | 34986 |
Amenities
| Amenities | None |
|---|---|
| Utilities | Cable Connected, Electricity Connected, Sewer Connected, Water Connected |
| Parking | Concrete, Driveway, Garage, Attached Garage |
| # of Garages | 2 |
| View | Pool |
| Is Waterfront | No |
| Has Pool | Yes |
| Pool | In Ground, Screen Enclosure, Salt Water, Private |
| Pets Allowed | Yes, No Restrictions |
| Subdivision Amenities | None |
| Security | Other |
| Guest House | No |
Interior
| Interior Features | Cathedral Ceiling(s), Pantry, Walk-In Closet(s), Roman Tub, Upstairs Living Area |
|---|---|
| Appliances | Electric Water Heater, Cooktop, Dryer, Dishwasher, Microwave, Refrigerator, Water Heater, Washer, Electric Cooktop |
| Heating | Central, Electric |
| Cooling | Central Air, Ceiling Fan(s), Electric |
| Fireplace | No |
| # of Stories | 2 |
| Stories | Two |
| Master Bedroom | Dual Sinks, Master Bdrm - Upstairs, Separate Shower, Separate Tub |
Exterior
| Exterior Features | None |
|---|---|
| Lot Description | Oversized Lot |
| Roof | Metal |
| Construction | Frame, Stucco, CBS |
| Front Exposure | Northeast |
Additional Information
| Date Listed | May 9th, 2026 |
|---|---|
| Days on Market | 131 |
| Zoning | RS-2 PSL |
| Foreclosure | No |
| Short Sale | Yes |
| RE / Bank Owned | No |
| HOA Fees | 43.33 |
| HOA Fees Freq. | Monthly |
| Parcel ID | 342073108320005 |
Listing Details
| Office | Florida Pro Properties |
|---|---|
| Roger@FloridaProProperties.com |