

About 19656 Tree Stand Terrace
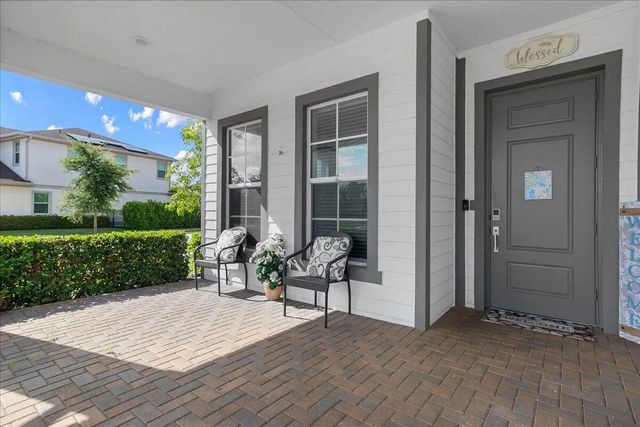
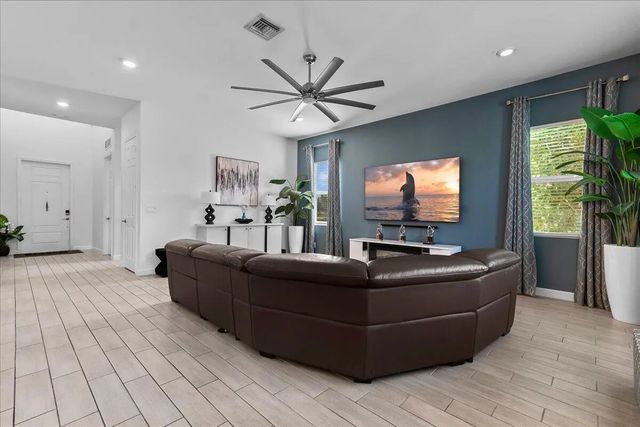
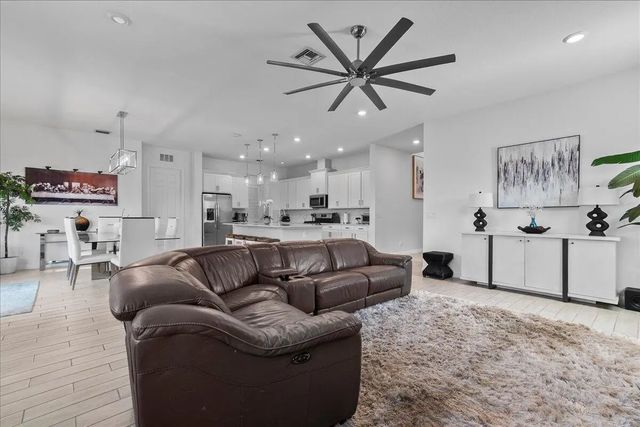
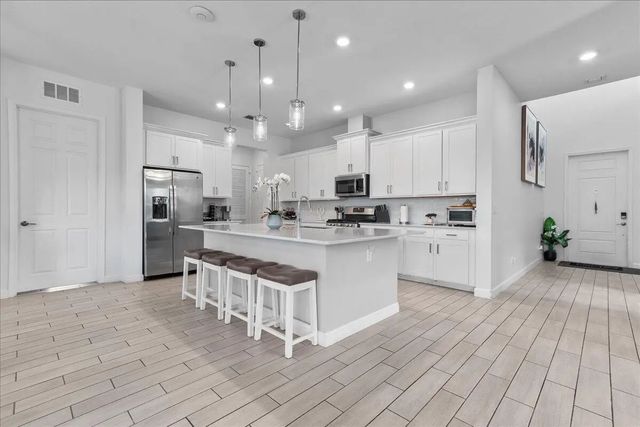
Exceptional value in Arden! Over 3,300 sq ft of living space with 5 bedrooms, 4.5 baths, a 3-car garage, AND a rare private in-law suite offering exceptional flexibility for multi-generational living, guests or a private home office. Built in 2020, this spacious home features an open, functional layout, bright living areas and a modern kitchen with natural gas cooking. Enjoy the highly desirable Arden lifestyle with its resort-style pool and impressive community amenities. With this much space, a rare in-law suite and newer construction, this home offers an incredible opportunity at its new price. Move-in ready with no new-construction wait or renovation delays.
Features of 19656 Tree Stand Terrace
| MLS® # | B26025315 |
|---|---|
| USD | $770,000 |
| CAD | $1,067,182 |
| CNY | 元5,165,391 |
| EUR | €663,678 |
| GBP | £569,148 |
| RUB | ₽64,797,733 |
| HOA Fees | $283 |
| Bedrooms | 5 |
| Bathrooms | 5.00 |
| Full Baths | 4 |
| Half Baths | 1 |
| Square Footage | Appraiser |
| Acres | 0.21 |
| Year Built | 2020 |
| Type | Residential |
| Sub-Type | Single Family Residence |
| Restrictions | Parking - No Boat, Parking - No Commercial Vehicles, Parking - No RV, Lease Restrictions |
| Status | Active |
| HOPA | No Hopa |
| Membership Equity | No |
Community Information
| Address | 19656 Tree Stand Terrace |
|---|---|
| Area | 5590 |
| Subdivision | ARDEN PUD POD A WEST & POD B WEST |
| Development | Arden |
| City | Loxahatchee |
| County | Palm Beach |
| State | FL |
| Zip Code | 33470 |
Amenities
| Amenities | Basketball Court, Clubhouse, Jogging Path, Management, Park, Picnic Area, Playground, Parking, Pool, Tennis Court(s), Trail(s), Manager On Site, Pickleball Court(s), Sidewalks |
|---|---|
| Utilities | Cable Available, Natural Gas Connected, Sewer Available, Water Available |
| Parking | Driveway, Open, Garage, Attached Garage, Attached |
| # of Garages | 3 |
| View | Garden, Water |
| Is Waterfront | No |
| Waterfront | None |
| Has Pool | No |
| Pets Allowed | Yes, No Restrictions, Pet Restrictions Possible |
| Unit | Corner/End Unit |
| Subdivision Amenities | Basketball Court, Clubhouse, Jogging Path, Management, Park, Picnic Area, Playground, Parking, Pool, Tennis Court(s), Trail(s), Manager On Site, Pickleball Court(s), Sidewalks |
| Security | Gated with Guard |
| Guest House | No |
Interior
| Interior Features | Entrance Foyer, Kitchen Island, Walk-In Closet(s), Bedroom Layout - Split |
|---|---|
| Appliances | Gas Water Heater, Dryer, Dishwasher, Gas Range, Ice Maker, Microwave, Refrigerator, Water Heater, Washer, Range |
| Heating | Central, Electric |
| Cooling | Central Air, Ceiling Fan(s), Electric |
| Fireplace | No |
| # of Stories | 2 |
| Stories | Multi/Split, Two |
| Master Bedroom | 2 Master Baths, 2 Master Suites, Dual Sinks, Master Bdrm - Ground, Master Bdrm - Upstairs, Separate Shower |
Exterior
| Lot Description | Corner Lot, Sidewalks |
|---|---|
| Windows | Blinds, Drapes |
| Roof | Composition, Shingle |
| Construction | CBS |
| Front Exposure | North |
School Information
| Elementary | Binks Forest |
|---|---|
| Middle | Wellington Landings |
| High | Wellington |
Additional Information
| Date Listed | May 7th, 2026 |
|---|---|
| Days on Market | 128 |
| Zoning | PUD |
| Foreclosure | No |
| Short Sale | No |
| RE / Bank Owned | No |
| HOA Fees | 283 |
| HOA Fees Freq. | Monthly |
| Parcel ID | 00404328020003320 |
Listing Details
| Office | Sutter & Nugent LLC |
|---|---|
| Rcosolito@Sutterandnugent.com |