

About 8613 Giovanni Avenue
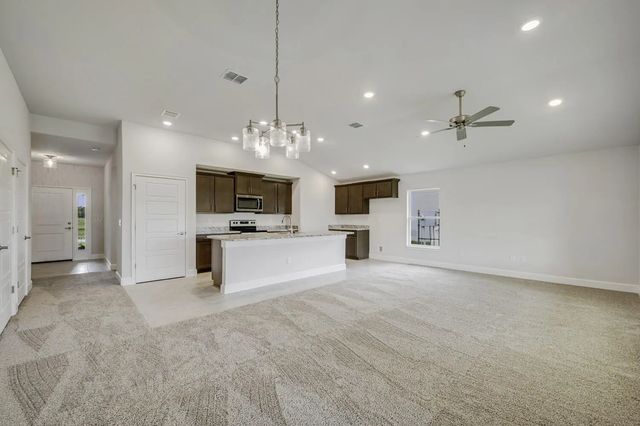
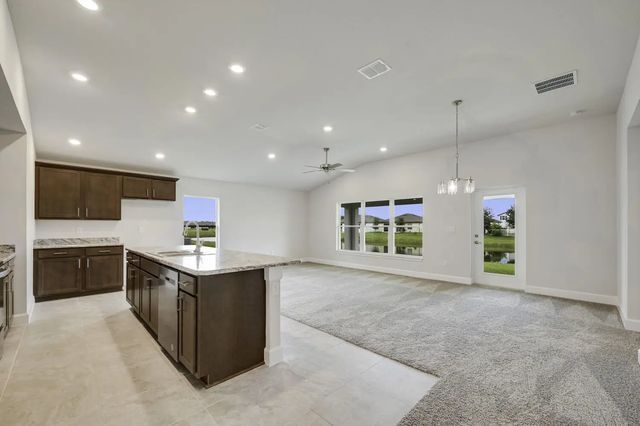
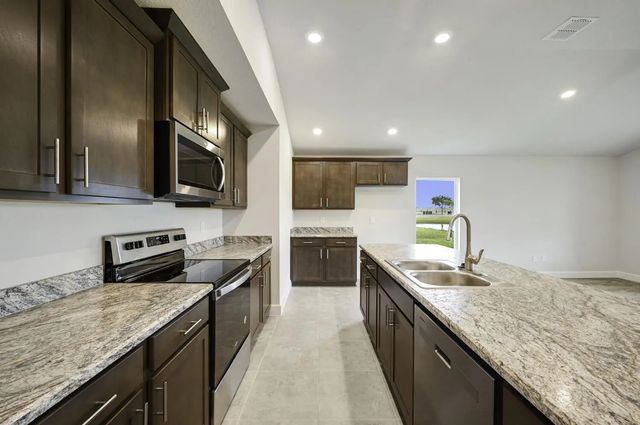
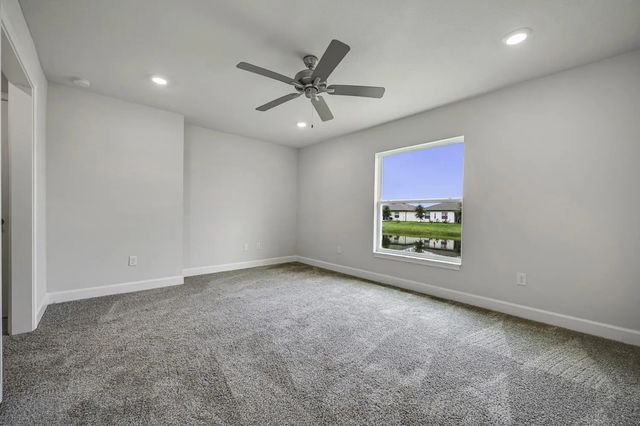
Experience the ultimate in low-maintenance, high-style living with this stunning 3-bedroom, 2-bath villa. The expansive, open-concept heart of the home features soaring high ceilings that create a bright and grand feel, seamlessly connecting the kitchen, dining, and living areas. A dedicated flex room provides the perfect space for a home office or cozy den to suit your lifestyle. With a private split-bedroom layout and a spacious two-car garage, this villa offers the space and privacy of a single-family home with the effortless ease of villa living. Truly a must-see! Sample Photos
Features of 8613 Giovanni Avenue
| MLS® # | B26025570 |
|---|---|
| USD | $355,924 |
| CAD | $495,208 |
| CNY | 元2,390,492 |
| EUR | €308,350 |
| GBP | £263,883 |
| RUB | ₽29,977,699 |
| HOA Fees | $80 |
| Bedrooms | 3 |
| Bathrooms | 2.00 |
| Full Baths | 2 |
| Square Footage | Builder |
| Acres | 0.10 |
| Year Built | 2026 |
| Type | Residential |
| Sub-Type | Villa |
| Restrictions | Parking - No Boat, Parking - No Commercial Vehicles, Parking - No RV |
| Unit Floor | 8,613 |
| Status | Active |
| HOPA | No Hopa |
| Membership Equity | No |
Community Information
| Address | 8613 Giovanni Avenue |
|---|---|
| Area | 7040 |
| Subdivision | WATERSTONE PHASE FOUR |
| Development | Waterstone |
| City | Fort Pierce |
| County | St. Lucie |
| State | FL |
| Zip Code | 34951 |
Amenities
| Amenities | Clubhouse, Fitness Center, Picnic Area, Playground, Pool, Tennis Court(s), Community Room, Pickleball Court(s), Street Lights |
|---|---|
| Utilities | Cable Available, Sewer Available, Underground Utilities, Water Available |
| Parking Spaces | 2 |
| Parking | Concrete, Driveway, Garage, Attached Garage |
| # of Garages | 2 |
| View | Pond |
| Is Waterfront | Yes |
| Has Pool | No |
| Pets Allowed | Yes, Breed Restrictions |
| Unit | Corner/End Unit |
| Subdivision Amenities | Clubhouse, Fitness Center, Picnic Area, Playground, Pool, Tennis Court(s), Community Room, Pickleball Court(s), Street Lights |
| Security | Smoke Detector(s) |
| Guest House | No |
Interior
| Interior Features | Cathedral Ceiling(s), Entrance Foyer, Kitchen Island, Pantry, Vaulted Ceiling(s), Walk-In Closet(s), Bedroom Layout - Split, Pull Down Stairs |
|---|---|
| Appliances | Electric Water Heater, Disposal, Dishwasher, Electric Range, Microwave, Water Heater |
| Heating | Central, Electric |
| Cooling | Central Air, Ceiling Fan(s), Electric |
| Fireplace | No |
| # of Stories | 1 |
| Stories | One |
| Master Bedroom | Separate Shower, Separate Tub |
Exterior
| Lot Description | Sidewalks |
|---|---|
| Roof | Composition, Fiberglass, Shingle |
| Construction | Block, Concrete, Stucco |
| Front Exposure | North |
School Information
| Elementary | Lakeview |
|---|---|
| Middle | Dan Mccarty |
| High | Fort Pierce Central |
Additional Information
| Date Listed | May 7th, 2026 |
|---|---|
| Days on Market | 131 |
| Zoning | Planned Un |
| Foreclosure | No |
| Short Sale | No |
| RE / Bank Owned | No |
| HOA Fees | 80 |
| HOA Fees Freq. | Monthly |
| Parcel ID | 131460000550009 |
Listing Details
| Office | Adams Homes Realty Inc |
|---|---|
| joannderosa1@att.net |