

About 1425 Sw 19th Avenue
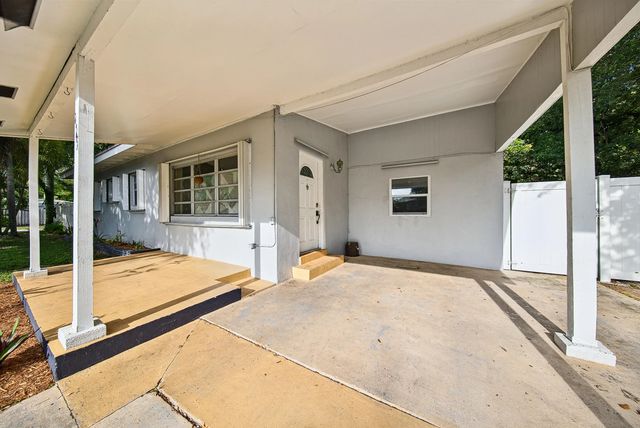
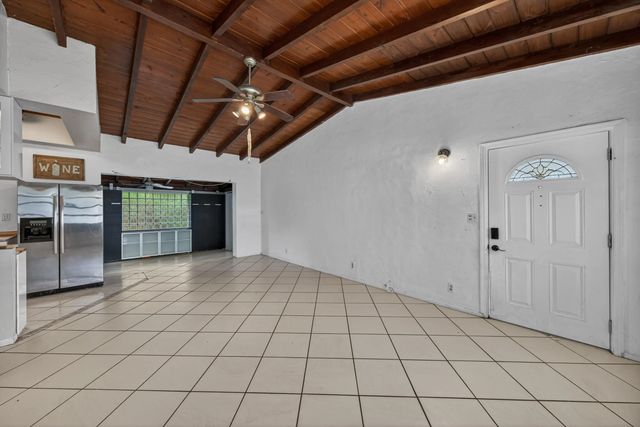
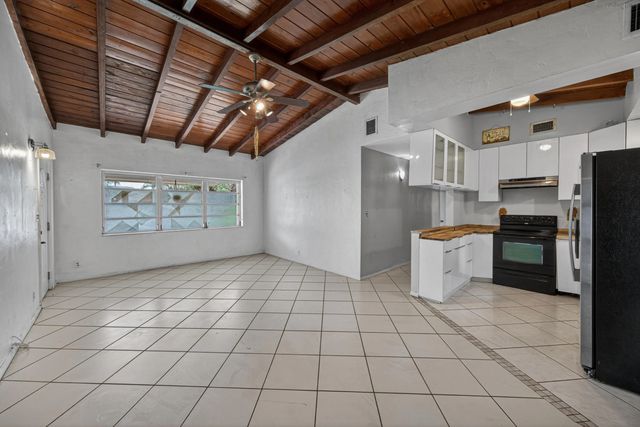
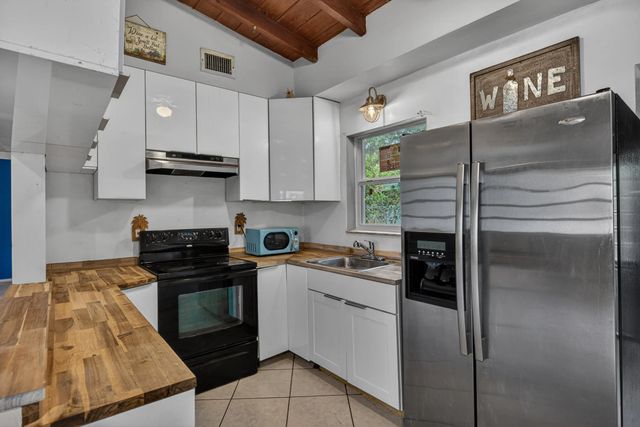
Take advantage of a rare opportunity to assume the seller's FHA loan with an attractive 3.25% interest rate and an approximate balance of $277,000. Nestled in the highly sought-after Shady Banks neighborhood, this charming 2-bedroom, 2-bath home sits on an oversized corner lot and offers endless potential. Featuring stunning wood-beam vaulted ceilings throughout and an open-concept layout, the home provides incredible flexibility to fit a variety of lifestyles. The spacious primary suite includes a den area and oversized walk-in closet converted from a third bedroom, which could easily be restored. A bonus room with a private entrance, currently used as a laundry room, presents an excellent opportunity for a third bedroom, in-law suite, home office, or expanded living space. Enjoy a covered carport, expansive driveway offering plenty of parking w/room for an RV/Trailer. Fully fenced yard with 6' PVC and room for a pool. Shady Banks is a highly desirable, established neighborhood known for its tree-lined streets, community feel, Hortt Park, Bill Keith Nature Preserve and minutes to downtown Fort Lauderdale, Las Olas, I-95 and 595!
Features of 1425 Sw 19th Avenue
| MLS® # | B26025828 |
|---|---|
| USD | $484,800 |
| CAD | $671,909 |
| CNY | 元3,252,184 |
| EUR | €417,859 |
| GBP | £358,341 |
| RUB | ₽40,797,326 |
| Bedrooms | 2 |
| Bathrooms | 2.00 |
| Full Baths | 2 |
| Square Footage | Appraiser |
| Acres | 0.18 |
| Year Built | 1955 |
| Type | Residential |
| Sub-Type | Single Family Residence |
| Restrictions | Lease Restrictions |
| Style | Ranch |
| Status | Price Change |
| HOPA | No Hopa |
| Membership Equity | No |
Community Information
| Address | 1425 Sw 19th Avenue |
|---|---|
| Area | 3480 |
| Subdivision | RIVERSIDE ESTATES ADD REV |
| Development | Shady Banks |
| City | Fort Lauderdale |
| County | Broward |
| State | FL |
| Zip Code | 33312 |
Amenities
| Utilities | Cable Available, Electricity Connected, Sewer Connected, Water Connected |
|---|---|
| Parking Spaces | 2 |
| Parking | Attached Carport, Driveway, Carport |
| Is Waterfront | No |
| Has Pool | No |
| Pets Allowed | Yes, No Restrictions |
| Guest House | No |
Interior
| Interior Features | Vaulted Ceiling(s), Walk-In Closet(s) |
|---|---|
| Appliances | Dryer, Electric Range, Microwave, Refrigerator, Washer |
| Heating | Central |
| Cooling | Central Air, Ceiling Fan(s), Wall/Window Unit(s) |
| Fireplace | No |
| # of Stories | 1 |
| Stories | One |
| Master Bedroom | Master Bdrm - Ground, Separate Shower |
Exterior
| Exterior Features | Other |
|---|---|
| Lot Description | Corner Lot, Fruit Tree(s), Room for Pool |
| Windows | Blinds, Jalousie, Shutters |
| Roof | Rolled/Hot Mop |
| Construction | Block |
| Front Exposure | East |
School Information
| Elementary | Croissant Park |
|---|---|
| Middle | New River |
| High | Stranahan |
Additional Information
| Date Listed | July 31st, 2026 |
|---|---|
| Days on Market | 44 |
| Zoning | RS-8 |
| Foreclosure | No |
| Short Sale | No |
| RE / Bank Owned | No |
| Parcel ID | 504216090450 |
Listing Details
| Office | Berkshire Hathaway HomeServices FL Realty |
|---|---|
| GPereiraRealEstate@gmail.com |