

About 1734 Sw 109th Terrace #1734
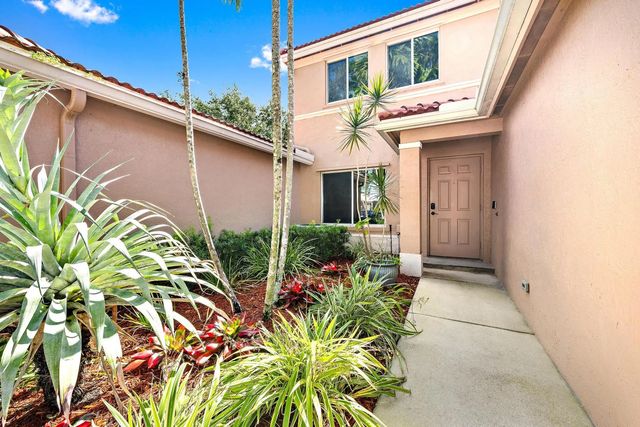
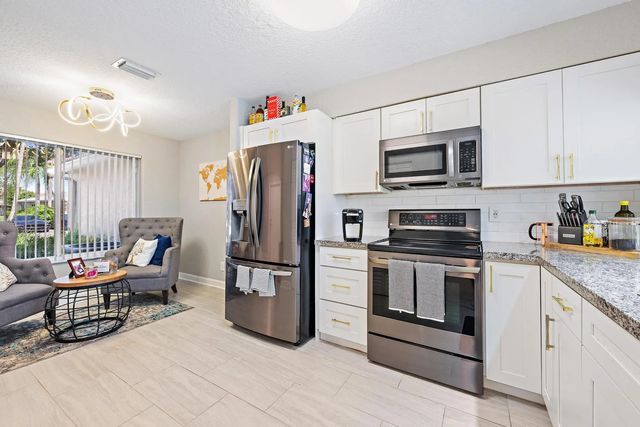
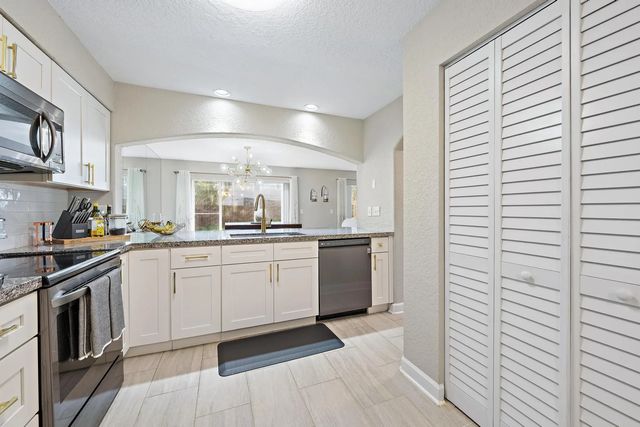
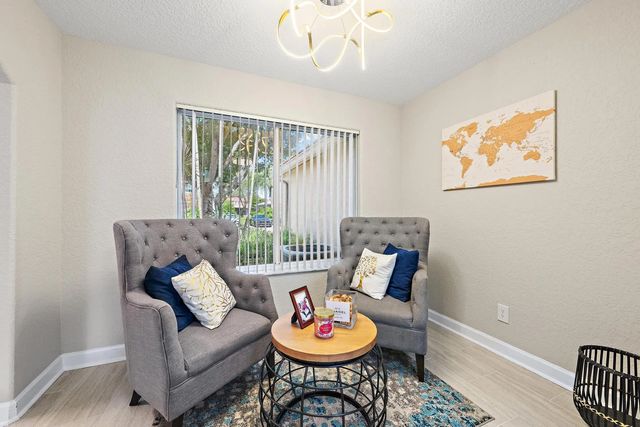
Beautifully updated 3-bedroom, 2.5-bath townhouse with a 1-car garage located in the highly desirable Harmony Lakes community! This move-in ready home features new roof from 2022, fresh interior paint, a beautifully renovated kitchen with newer shaker-style cabinets, updated bathrooms, and new flooring throughout. The spacious eat-in kitchen is perfect for everyday living and entertaining, while the primary suite offers a walk-in closet for added convenience. Enjoy peace and privacy with no rear neighbors and relaxing views of the large grassy area behind the home. Additional features include hurricane shutters and plenty of natural light throughout. Harmony Lakes offers fantastic community amenities including a pool, tennis courts, racquetball, BBQ area, and playground. Conveniently
Features of 1734 Sw 109th Terrace #1734
| MLS® # | B26026115 |
|---|---|
| USD | $499,999 |
| CAD | $688,934 |
| CNY | 元3,355,543 |
| EUR | €429,881 |
| GBP | £368,924 |
| RUB | ₽42,925,264 |
| HOA Fees | $193 |
| Bedrooms | 3 |
| Bathrooms | 3.00 |
| Full Baths | 2 |
| Half Baths | 1 |
| Square Footage | Public Records |
| Acres | 0.06 |
| Year Built | 1997 |
| Type | Residential |
| Sub-Type | Townhouse |
| Restrictions | Buyer Approval Required, Lease Restrictions |
| Style | Other |
| Unit Floor | 1 |
| Status | Active Under Contract |
| HOPA | No Hopa |
| Membership Equity | No |
Community Information
| Address | 1734 Sw 109th Terrace #1734 |
|---|---|
| Area | 3880 |
| Subdivision | VILLAGE AT HARMONY LAKE |
| City | Davie |
| County | Broward |
| State | FL |
| Zip Code | 33324 |
Amenities
| Amenities | Basketball Court, Playground, Pool, Tennis Court(s) |
|---|---|
| Utilities | Cable Available, Electricity Available, Phone Available, Underground Utilities, Water Available |
| Parking Spaces | 2 |
| Parking | Driveway, Garage Door Opener, Garage, Attached Garage, Attached |
| # of Garages | 1 |
| View | Garden |
| Is Waterfront | No |
| Has Pool | No |
| Pets Allowed | Yes, Pet Restrictions Possible |
| Subdivision Amenities | Basketball Court, Playground, Pool, Tennis Court(s) |
| Security | Other |
| Guest House | No |
Interior
| Interior Features | Entrance Foyer, Pantry, Walk-In Closet(s) |
|---|---|
| Appliances | Dryer, Disposal, Dishwasher, Electric Range, Ice Maker, Microwave, Refrigerator, Washer, Range |
| Heating | Central, Electric |
| Cooling | Central Air, Ceiling Fan(s), Electric |
| Fireplace | No |
| # of Stories | 2 |
| Stories | Two |
| Master Bedroom | Master Bdrm - Upstairs |
Exterior
| Exterior Features | Courtyard |
|---|---|
| Windows | Blinds |
| Roof | Barrel, Spanish Tile, Tile |
| Construction | Stucco, CBS |
| Front Exposure | West |
School Information
| Elementary | Fox Trail |
|---|---|
| Middle | Indian Ridge |
| High | Western |
Additional Information
| Date Listed | May 8th, 2026 |
|---|---|
| Days on Market | 123 |
| Zoning | PRD-5 |
| Foreclosure | No |
| Short Sale | No |
| RE / Bank Owned | No |
| HOA Fees | 193 |
| HOA Fees Freq. | Monthly |
| Parcel ID | 504118052960 |
Listing Details
| Office | Better Homes & Gdns RE Fla 1st |
|---|---|
| evanfeldmanrealestate@gmail.com |