

About 7169 Foxworth Court
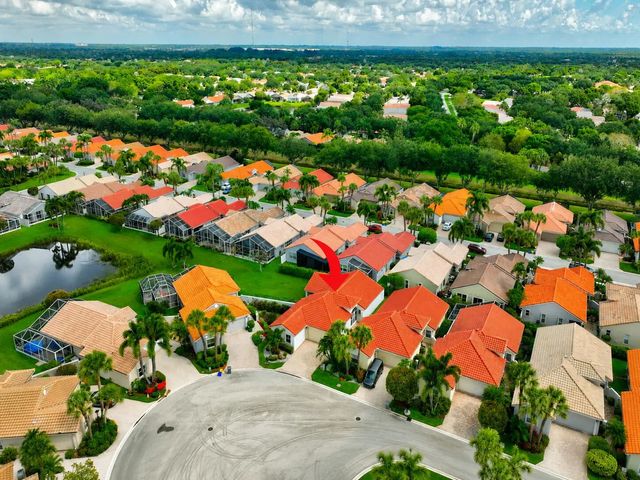
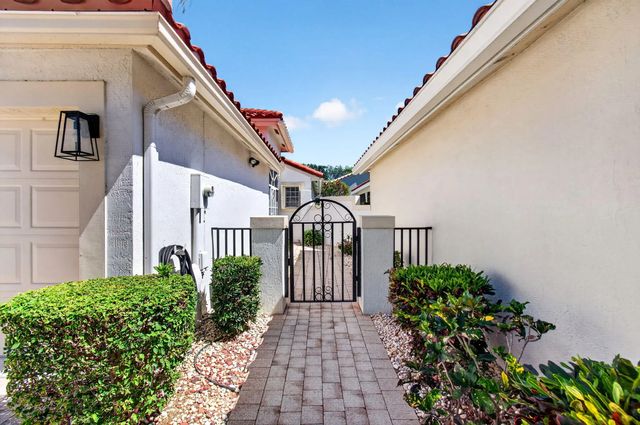
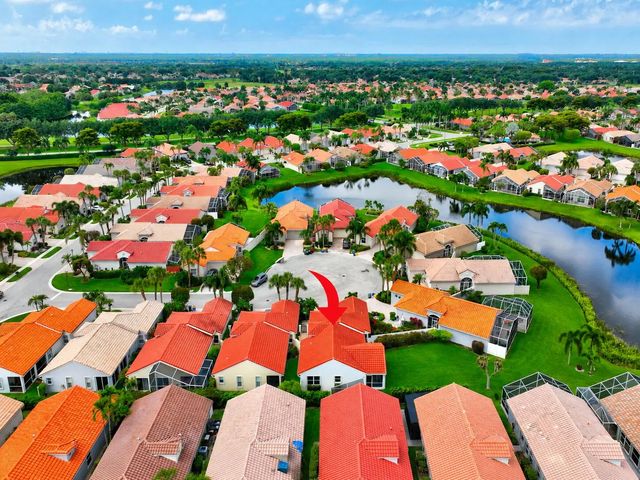
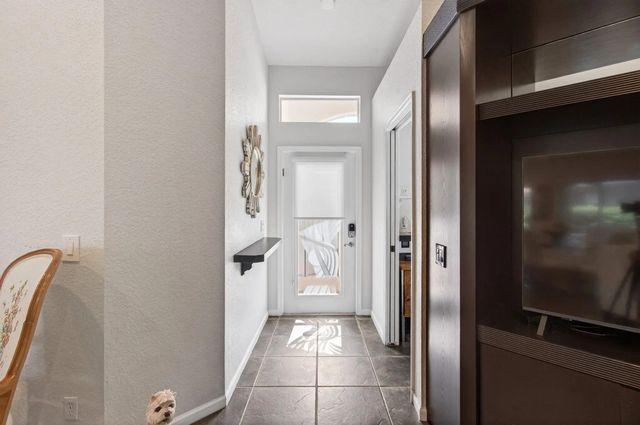
Cascades • Wedgewood Windsor model • True 3BR/2BA • Roof 2020 • AC 2019 • Screened patio • Oversized lot on the lake and Cul de Sac location. Enjoy the space and comfort of the Windsor, the largest model in Wedgewood, set on an oversized lot in Cascades, one of Boynton Beach's established 55+ communities. This true 3-bedroom, 2-bath home at 7169 Foxworth Ct offers an open single-level layout with vaulted ceilings, recessed lighting, large-format tile through the main living areas, and carpet in the primary and second bedrooms. A decorative glass front door with a transom window brings natural light into the entry, while wide living and dining areas connect easily to the kitchen and screened patio. The kitchen features white cabinetry, granite countertops, a mosaic tile backsplash, a window over the sink, and an eat-in area with sliders to the patio. The primary suite includes a vaulted ceiling, ceiling fan, walk-in closet, and bath with dual sinks, glass block windows, and a separate shower. Major updates include a 2020 roof, 2019 AC, 2014 water heater, accordion shutters, and a new side fence. Outdoor living is a highlight, with a large screened and covered patio, tile flooring, two ceiling fans, open green space overlooking the lawn, and some lake views. The 2-car garage includes the laundry area and storage space. Living in Cascades means enjoying a premier 55+ lifestyle known for its beautifully maintained grounds, vibrant social scene, and top-tier amenities. Residents enjoy a newly renovated clubhouse featuring a resort-style pool and spa, state-of-the-art fitness center, tennis and pickleball courts, a café, card rooms, and a full calendar of clubs and activities. The community is adjacent to Westchester Golf Course an 18-hole golf course, providing the feel of country club living without mandatory membership fees. The monthly HOA fee includes high-speed internet, cable, lawn care, exterior home painting, manned gate entry and access to all community amenities offering exceptional value and peace of mind. Cascades is ideally located near shopping, dining, medical facilities, and major highways, making it one of Palm Beach County's most desirable 55+ communities. This move-in ready home combines thoughtful updates, a spacious design, and the unmatched amenities of Cascades truly offering the best of South Florida living.
Features of 7169 Foxworth Court
| MLS® # | B26026669 |
|---|---|
| USD | $415,000 |
| CAD | $578,336 |
| CNY | 元2,784,401 |
| EUR | €359,645 |
| GBP | £308,456 |
| RUB | ₽34,995,041 |
| HOA Fees | $607 |
| Bedrooms | 3 |
| Bathrooms | 2.00 |
| Full Baths | 2 |
| Square Footage | Public Records |
| Acres | 0.17 |
| Year Built | 1998 |
| Type | Residential |
| Sub-Type | Single Family Residence |
| Restrictions | Buyer Approval Required, Parking - No Commercial Vehicles, Parking - No RV, Lease Restrictions |
| Style | Ranch, Mediterranean |
| Unit Floor | 1 |
| Status | Active Under Contract |
| HOPA | Yes |
| Membership Equity | No |
Community Information
| Address | 7169 Foxworth Court |
|---|---|
| Area | 4610 |
| Subdivision | CASCADES |
| Development | CASCADES |
| City | Boynton Beach |
| County | Palm Beach |
| State | FL |
| Zip Code | 33437 |
Amenities
| Amenities | Billiard Room, Clubhouse, Fitness Center, Game Room, Management, Pool, Sauna, Spa/Hot Tub, Tennis Court(s), Manager On Site, Cafe/Restaurant, Community Room, Pickleball Court(s), Sidewalks, Street Lights, Gated, Maintenance |
|---|---|
| Utilities | Cable Connected, Electricity Connected, Sewer Connected, Water Connected |
| Parking Spaces | 4 |
| Parking | Driveway, Garage Door Opener, Garage, Attached Garage, Attached |
| # of Garages | 2 |
| View | Garden, Water |
| Is Waterfront | No |
| Has Pool | No |
| Pets Allowed | Yes, Breed Restrictions, Number Limit |
| Subdivision Amenities | Billiard Room, Clubhouse, Fitness Center, Game Room, Management, Pool, Sauna, Spa/Hot Tub, Tennis Court(s), Manager On Site, Cafe/Restaurant, Community Room, Pickleball Court(s), Sidewalks, Street Lights, Gated, Maintenance |
| Security | Gated with Guard, Smoke Detector(s), Security System Owned, Security Patrol |
| Guest House | No |
Interior
| Interior Features | Entrance Foyer, High Ceilings, Pantry, Vaulted Ceiling(s), Walk-In Closet(s), Bedroom Layout - Split |
|---|---|
| Appliances | Electric Water Heater, Dryer, Disposal, Dishwasher, Electric Range, Microwave, Refrigerator, Water Heater, Washer |
| Heating | Central, Electric |
| Cooling | Central Air, Ceiling Fan(s), Electric |
| Fireplace | No |
| # of Stories | 1 |
| Stories | One |
| Master Bedroom | Master Bdrm - Ground |
Exterior
| Lot Description | Cul-De-Sac, Sidewalks |
|---|---|
| Windows | Blinds, Drapes, Sliding |
| Roof | Tile |
| Construction | Stucco, CBS |
| Front Exposure | South |
Additional Information
| Date Listed | May 10th, 2026 |
|---|---|
| Days on Market | 129 |
| Zoning | Res |
| Foreclosure | No |
| Short Sale | No |
| RE / Bank Owned | No |
| HOA Fees | 606.67 |
| HOA Fees Freq. | Monthly |
| Parcel ID | 00424533040000580 |
Listing Details
| Office | Berkshire Hathaway HomeSvs FL |
|---|---|
| jennifer@jenniferbooker.com |