

About 4939 Pelican Street
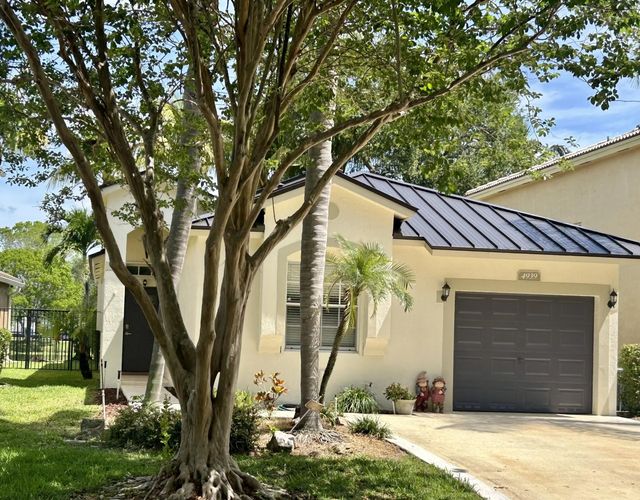
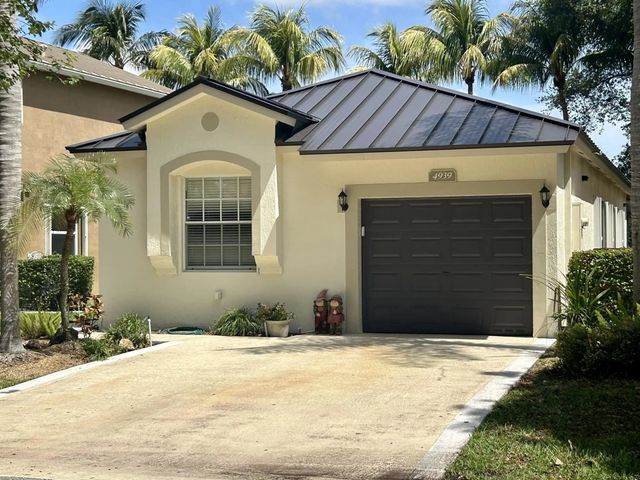
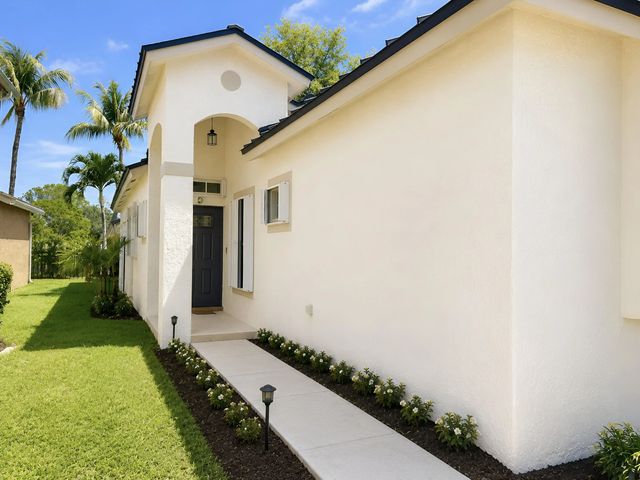
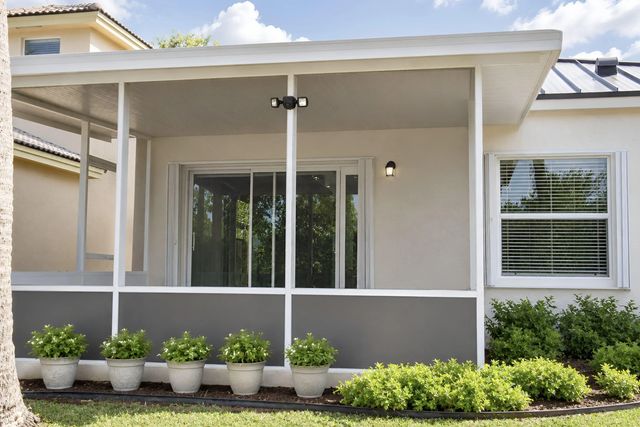
Welcome to this one story home in Regency Lakes @ Brittany Park. The property includes three bedrooms plus a den/office and two bathrooms. It is being sold with a new metal roof and completed interior and exterior paint. Inside, there is a primary suite with a walk in closet, and the kitchen includes granite countertops and stainless steel appliances. The home has hard flooring throughout. The community is gated and offers a pool, clubhouse, fitness center, and courts for volleyball, basketball, and tennis. The location provides access to major highways and is within walking distance to shopping, dining, and Dunkin. The home is located in an area served by great local schools.
Features of 4939 Pelican Street
| MLS® # | B26027035 |
|---|---|
| USD | $509,000 |
| CAD | $701,336 |
| CNY | 元3,415,950 |
| EUR | €437,620 |
| GBP | £375,565 |
| RUB | ₽43,698,006 |
| HOA Fees | $350 |
| Bedrooms | 3 |
| Bathrooms | 2.00 |
| Full Baths | 2 |
| Square Footage | Assessor |
| Acres | 0.09 |
| Year Built | 1999 |
| Type | Residential |
| Sub-Type | Single Family Residence |
| Restrictions | Buyer Approval Required |
| Style | Ranch |
| Status | Active |
| HOPA | No Hopa |
| Membership Equity | No |
Community Information
| Address | 4939 Pelican Street |
|---|---|
| Area | 3512 |
| Subdivision | REGENCY LAKES AT COCONUT CREEK |
| Development | REGENCY LAKES AT COCONUT CREEK - BRITTANY PARK |
| City | Coconut Creek |
| County | Broward |
| State | FL |
| Zip Code | 33073 |
Amenities
| Amenities | Basketball Court, Clubhouse, Fitness Center, Jogging Path, Pool, Tennis Court(s), Trail(s), Pickleball Court(s), Sidewalks, Gated, Security |
|---|---|
| Utilities | Electricity Available, Other, Sewer Connected, Water Connected |
| Parking Spaces | 2 |
| Parking | Driveway, Garage, Attached Garage, Attached |
| # of Garages | 1 |
| View | Water, Lake |
| Is Waterfront | Yes |
| Waterfront | None, Lake Front |
| Has Pool | No |
| Pets Allowed | Yes, Cats OK, Dogs OK, Number Limit, Pet Restrictions Possible |
| Subdivision Amenities | Basketball Court, Clubhouse, Fitness Center, Jogging Path, Pool, Tennis Court(s), Trail(s), Pickleball Court(s), Sidewalks, Gated, Security |
| Guest House | No |
Interior
| Interior Features | Pantry, Bedroom Layout - Split, Custom Mirrors, Roman Tub |
|---|---|
| Appliances | Disposal, Dishwasher, Electric Range, Microwave, Refrigerator |
| Heating | Central |
| Cooling | Central Air |
| Fireplace | No |
| # of Stories | 1 |
| Stories | One |
| Master Bedroom | Master Bdrm - Ground |
Exterior
| Roof | Metal, Spanish Tile |
|---|---|
| Construction | Stucco, CBS |
| Front Exposure | North |
School Information
| Elementary | Tradewinds |
|---|---|
| Middle | Lyons Creek |
| High | Monarch |
Additional Information
| Date Listed | August 21st, 2026 |
|---|---|
| Days on Market | 19 |
| Zoning | PUD |
| Foreclosure | No |
| Short Sale | No |
| RE / Bank Owned | No |
| HOA Fees | 350 |
| HOA Fees Freq. | Monthly |
| Parcel ID | 484206260250 |
Listing Details
| Office | United Realty Group, Inc |
|---|---|
| azer@bellsouth.net |