

About 12039 Oakvista Drive
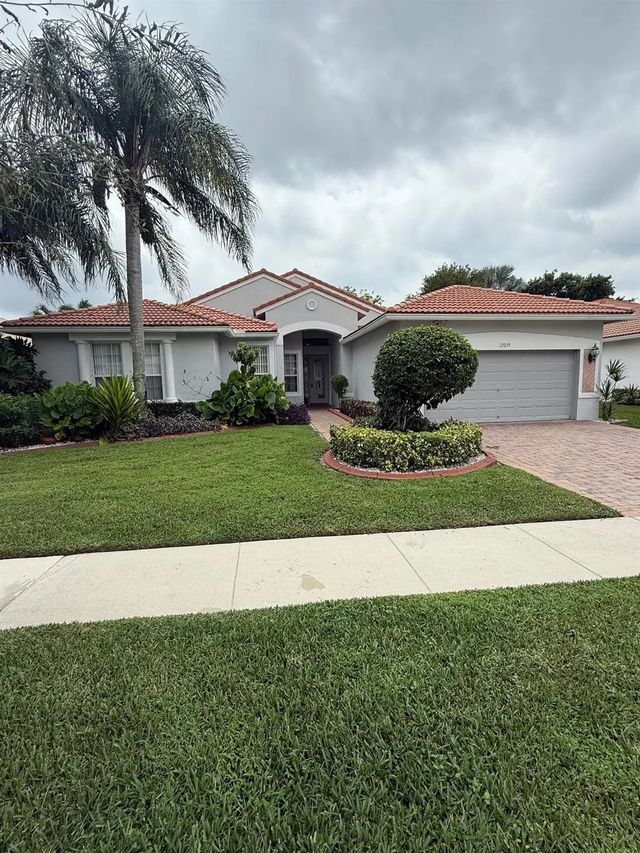
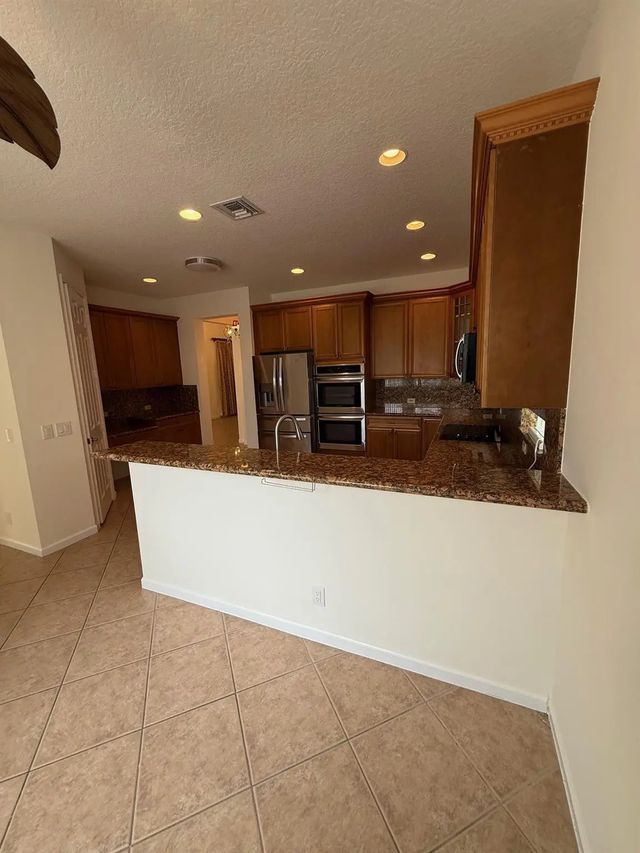
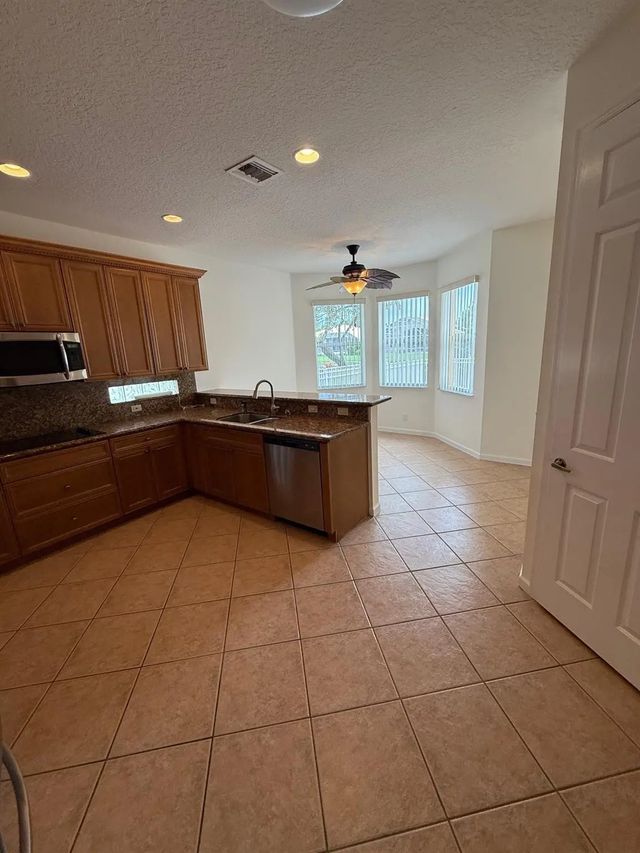
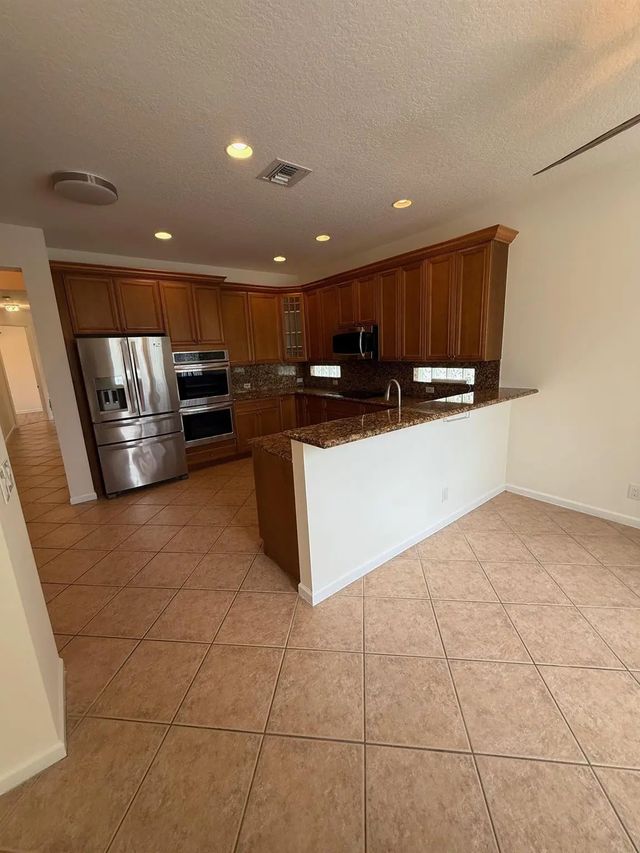
VACANT Owner moved and motivated! Selling below assessed value! Four bedroom waterfront house in popular gated over 55 community of Avalon Estates. Just painted with neutral colors shows bright and warming with split floor plan with his and her closets. Granite countertops in open kitchen. Two AC systems. Large patio/porch great for entertaining. The active community offers resort-style living with lots of activities available Cable and high speed internet included in HOA plus fitness center, saunas, pickleball, tennis, billiard room, library, card room and much more!! new hot water heater 2026 A/C 2019 Roof 2004 washer/dryer 2021 ATTACHED: HOA Application, HOA rules & Regulations, HOA Bylaws
Features of 12039 Oakvista Drive
| MLS® # | B26027058 |
|---|---|
| USD | $554,900 |
| CAD | $769,064 |
| CNY | 元3,722,436 |
| EUR | €477,868 |
| GBP | £409,990 |
| RUB | ₽46,749,548 |
| HOA Fees | $702 |
| Bedrooms | 4 |
| Bathrooms | 3.00 |
| Full Baths | 2 |
| Half Baths | 1 |
| Square Footage | Assessor |
| Acres | 0.18 |
| Year Built | 2004 |
| Type | Residential |
| Sub-Type | Single Family Residence |
| Restrictions | Buyer Approval Required, Parking - No Commercial Vehicles |
| Style | Ranch |
| Unit Floor | 1 |
| Status | Active |
| HOPA | Yes |
| Membership Equity | No |
Community Information
| Address | 12039 Oakvista Drive |
|---|---|
| Area | 4620 |
| Subdivision | AVALON ESTATES |
| Development | Avalon Estates |
| City | Boynton Beach |
| County | Palm Beach |
| State | FL |
| Zip Code | 33437 |
Amenities
| Amenities | Clubhouse, Fitness Center, Pool, Sauna, Bocce Ball, Pickleball Court(s) |
|---|---|
| Utilities | Cable Available, Electricity Available, Sewer Available, Underground Utilities, Water Connected |
| Parking Spaces | 2 |
| Parking | Covered, Driveway, Garage Door Opener, Paver Block, Garage, Attached Garage, Attached |
| # of Garages | 2 |
| View | Garden, Water, Canal |
| Is Waterfront | Yes |
| Waterfront | Other, Canal Front, Canal Width 81-120 Feet |
| Has Pool | No |
| Pets Allowed | Yes, Size Limit |
| Subdivision Amenities | Clubhouse, Fitness Center, Pool, Sauna, Bocce Ball, Pickleball Court(s) |
| Security | Closed Circuit Camera(s) |
| Guest House | No |
Interior
| Interior Features | Entrance Foyer, Kitchen Island, Walk-In Closet(s), Bedroom Layout - Split |
|---|---|
| Appliances | Electric Water Heater, Cooktop, Dryer, Disposal, Dishwasher, Electric Range, Ice Maker, Microwave, Oven, Refrigerator, Water Heater, Washer, Electric Cooktop |
| Heating | Central |
| Cooling | Central Air, Ceiling Fan(s), Electric |
| Fireplace | No |
| # of Stories | 1 |
| Stories | One |
| Master Bedroom | Master Bdrm - Ground |
Exterior
| Lot Description | Cul-De-Sac, Interior Lot |
|---|---|
| Roof | Spanish Tile, Tile |
| Construction | Stucco, CBS |
| Front Exposure | North |
School Information
| Elementary | Hagen Road |
|---|---|
| Middle | Carver Community |
| High | Spanish River |
Additional Information
| Date Listed | May 11th, 2026 |
|---|---|
| Days on Market | 126 |
| Zoning | PUD |
| Foreclosure | No |
| Short Sale | No |
| RE / Bank Owned | No |
| HOA Fees | 702 |
| HOA Fees Freq. | Monthly |
| Parcel ID | 00424604030000700 |
Listing Details
| Office | DeWitt Realty Inc |
|---|---|
| dewittrealestate@aol.com |