
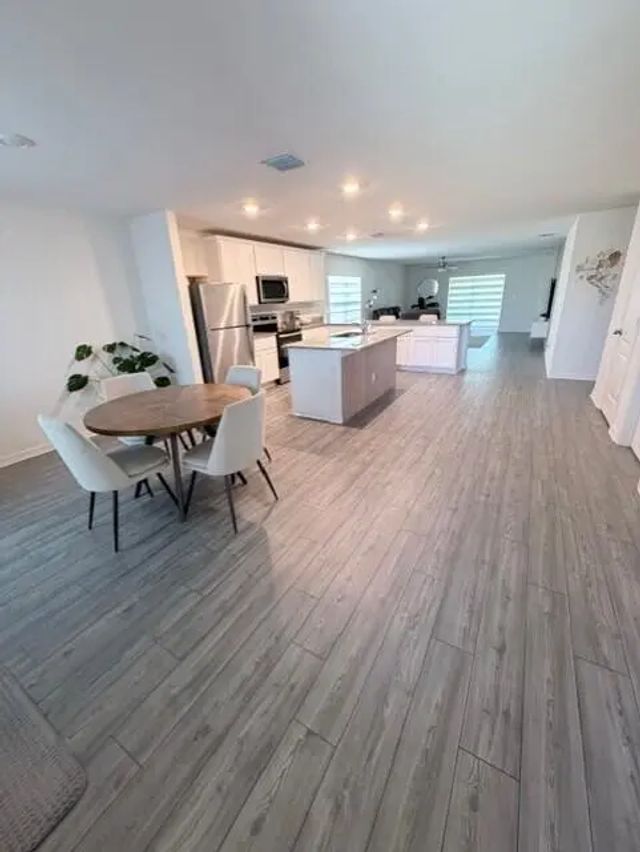
About 1522 Merriment Way Way
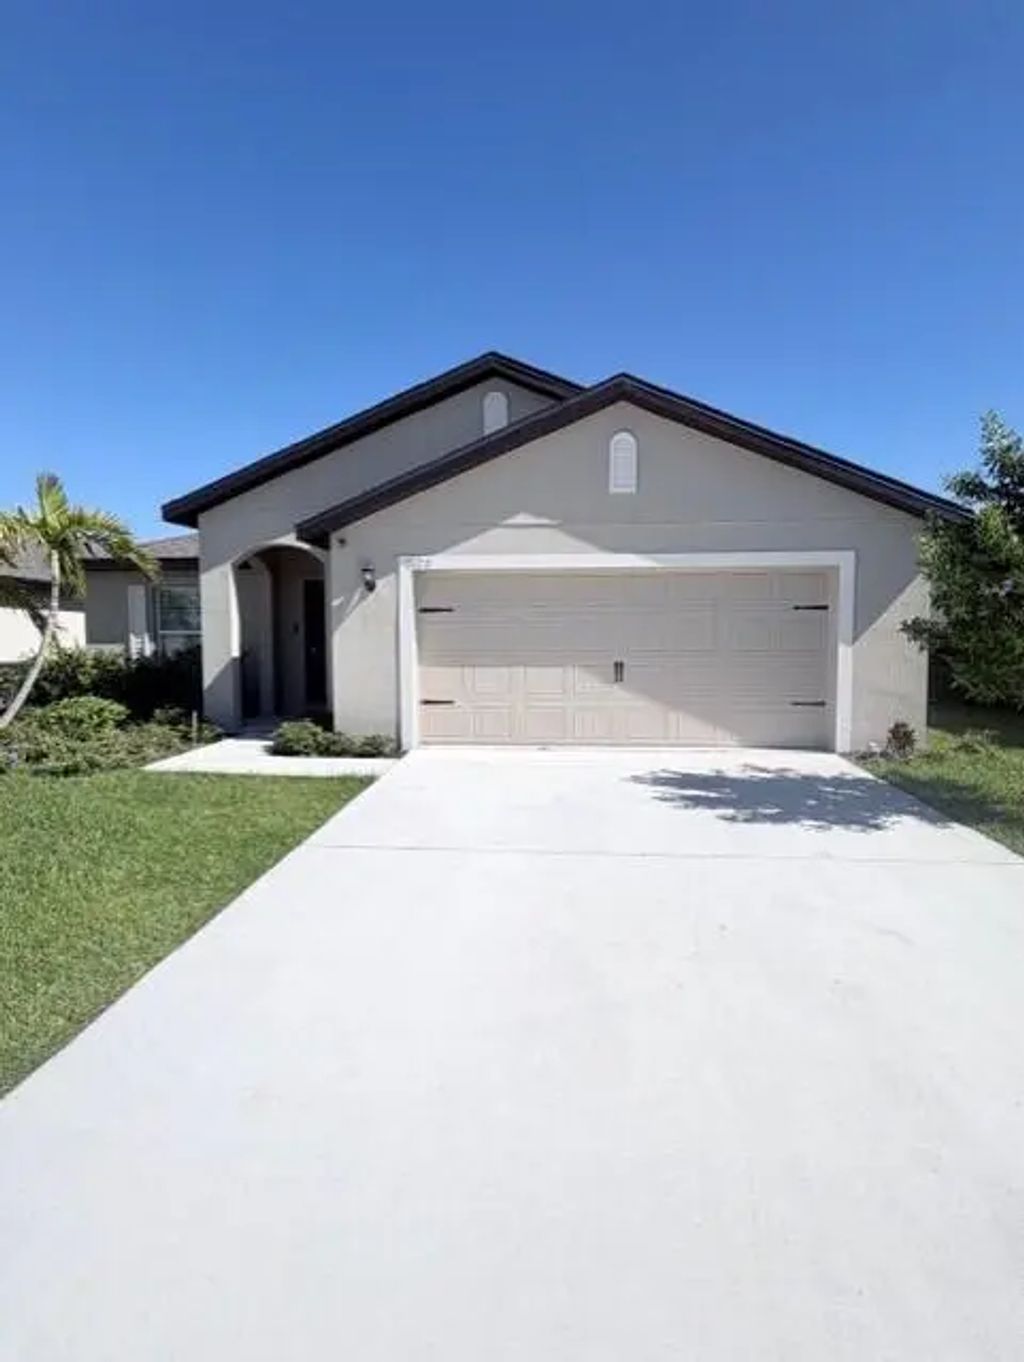
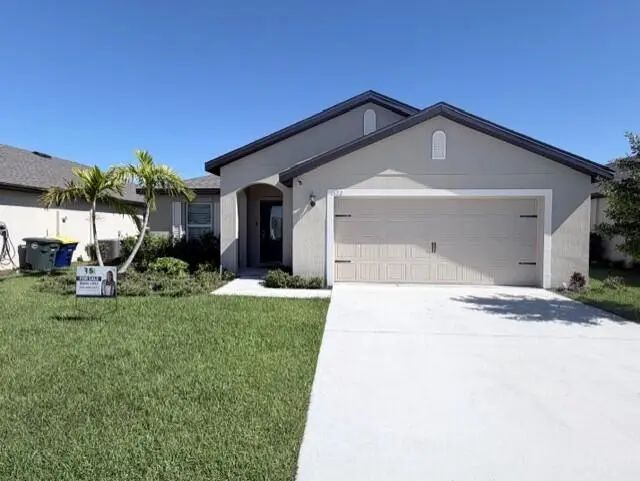
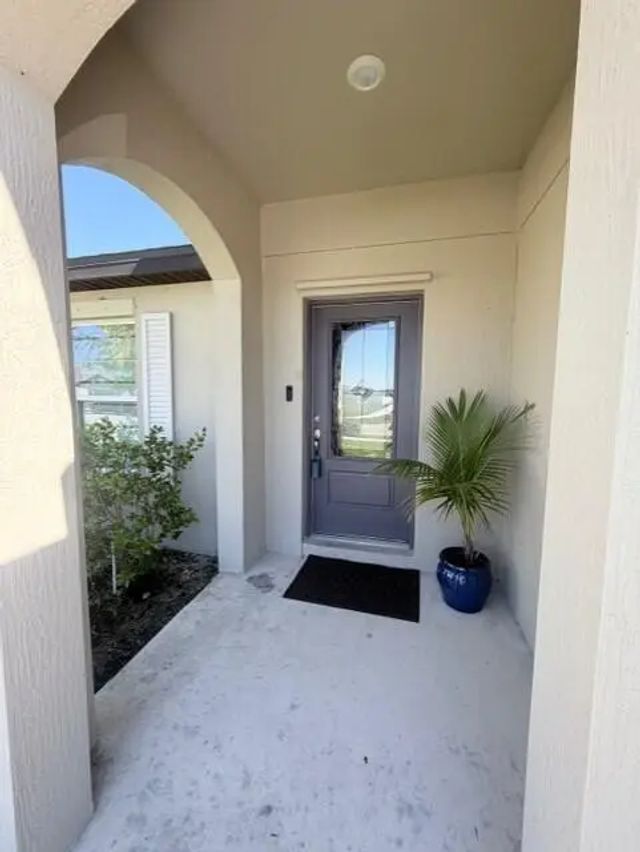
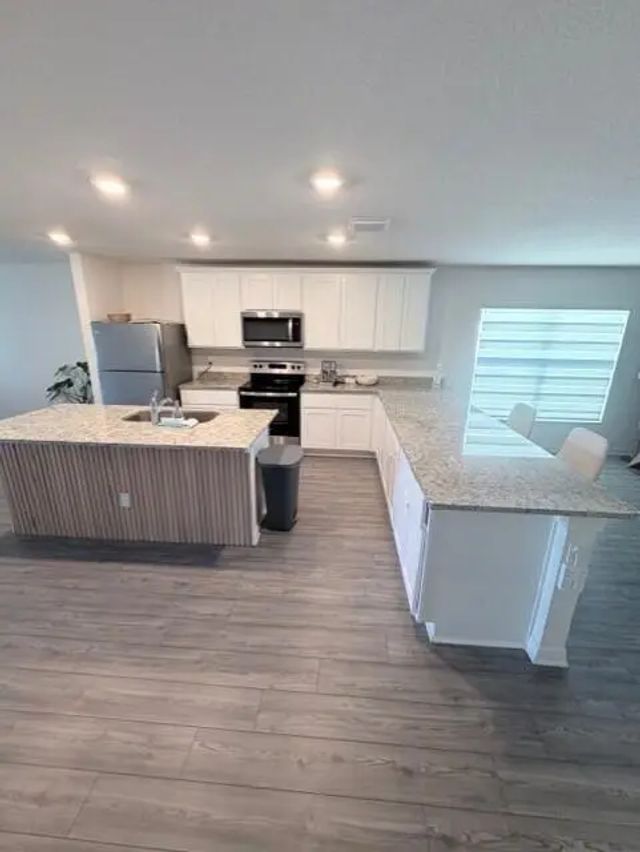
Take advantage of this incredible short Sale opportunity! This Beautiful Single Family Home 3 Bedrooms 2 Bathrooms features a spacious layout 2 car garage, modern finishes throughout, built just 3 years ago! This home is perfect for families or investors looking for a great value and location to rent it out. Conveniently located near shopping, schools, dinning and major highways I-95; closed to the beach. Don't miss the chanbce to own a newer home at an ulbeatable price. Schedule your Showing appoitment! Use Showing Assist for appoitment. Call Listing Agent for information. Short Sale process accepted by the Lender.
Features of 1522 Merriment Way Way
| MLS® # | B26027083 |
|---|---|
| USD | $320,000 |
| CAD | $443,504 |
| CNY | 元2,146,656 |
| EUR | €275,577 |
| GBP | £236,433 |
| RUB | ₽26,959,552 |
| HOA Fees | $140 |
| Bedrooms | 3 |
| Bathrooms | 2.00 |
| Full Baths | 2 |
| Square Footage | Public Records |
| Acres | 0.12 |
| Year Built | 2023 |
| Type | Residential |
| Sub-Type | Single Family Residence |
| Restrictions | Buyer Approval Required, No Restrictions, See Remarks |
| Style | Contemporary, Ranch, Other, Patio Home |
| Status | Active |
| HOPA | No Hopa |
| Membership Equity | No |
Community Information
| Address | 1522 Merriment Way Way |
|---|---|
| Area | 7060 |
| Subdivision | CELEBRATION POINTE |
| Development | Celebration Pointe |
| City | Fort Pierce |
| County | St. Lucie |
| State | FL |
| Zip Code | 34947 |
Amenities
| Amenities | Clubhouse, Picnic Area, Playground, Parking, Pool, Sidewalks, Recreation Facilities |
|---|---|
| Utilities | Electricity Connected, Sewer Available, Water Available |
| Parking | Driveway, Open, On Street, Garage, Attached Garage, Attached |
| # of Garages | 2 |
| View | Garden, Other |
| Is Waterfront | No |
| Waterfront | None |
| Has Pool | No |
| Pets Allowed | Yes, Dogs OK, No Restrictions |
| Subdivision Amenities | Clubhouse, Picnic Area, Playground, Parking, Pool, Sidewalks, Recreation Facilities |
| Security | Other |
| Guest House | No |
Interior
| Interior Features | Kitchen Island, Pantry, Vaulted Ceiling(s), Walk-In Closet(s), Bedroom Layout - Split |
|---|---|
| Appliances | Disposal, Dishwasher, Electric Range, Microwave, Refrigerator, Range, Freezer |
| Heating | Central Individual |
| Cooling | Central Air, Ceiling Fan(s), Central Individual |
| Fireplace | No |
| # of Stories | 1 |
| Stories | One |
| Master Bedroom | Dual Sinks, Master Bdrm - Ground |
Exterior
| Exterior Features | None |
|---|---|
| Lot Description | Interior Lot |
| Windows | Blinds, Sliding, Shutters |
| Roof | Tile |
| Construction | Concrete, Cement Siding, Stucco |
| Front Exposure | West |
Additional Information
| Date Listed | May 11th, 2026 |
|---|---|
| Days on Market | 126 |
| Zoning | Planned De |
| Foreclosure | No |
| Short Sale | Yes |
| RE / Bank Owned | No |
| HOA Fees | 140 |
| HOA Fees Freq. | Quarterly |
| Parcel ID | 241860003620006 |
Listing Details
| Office | Rent1 Sale1 Realty Sunrise |
|---|---|
| dianalopezrealtor@hotmail.com |