

About 6182 Osprey Terrace
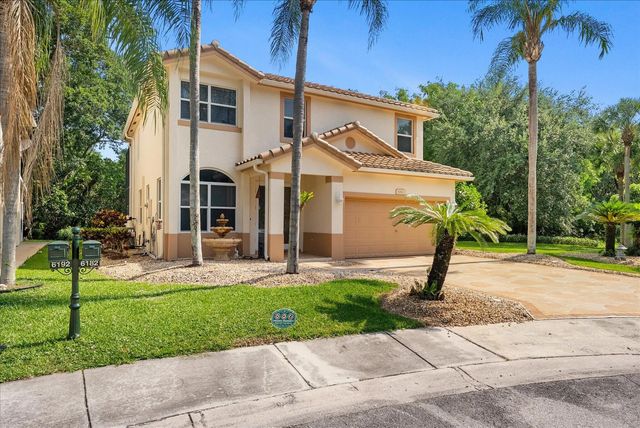
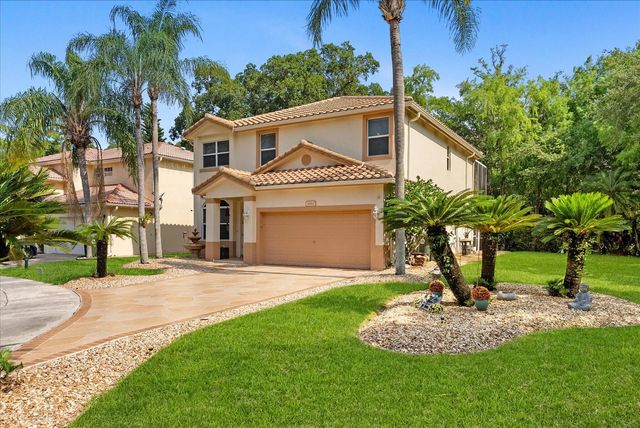
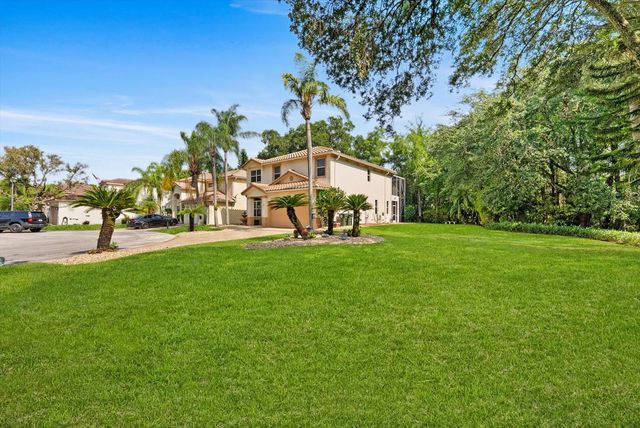
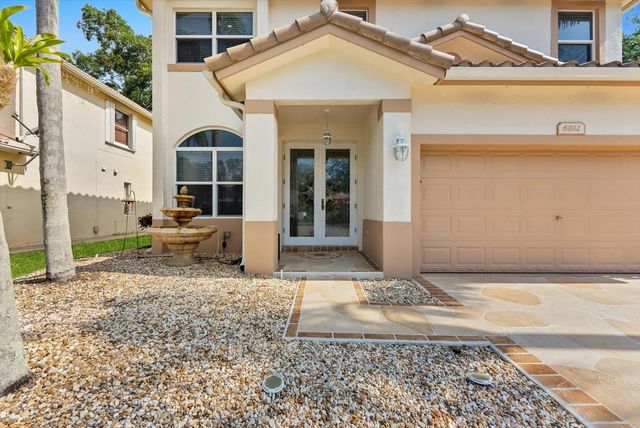
Welcome to this exceptional, fully renovated residence offering over 2,500 square feet of thoughtfully designed living space on a premier, oversized cul-de-sac lot. As an end home with a wraparound preserve setting, this property provides unmatched privacy and breathtaking views, creating a truly serene backdrop. Proudly owned by the original owners, the home has been meticulously maintained and upgraded, including a new roof (2023), new gutters with leaf filters, and a new A/C system (2025). The open-concept floor plan is enhanced by Mohawk RevWood waterproof flooring throughout the first floor, crown molding, and elegant picture frame molding accenting every window. Fresh interior and exterior paint further elevate the home's polished, move-in-ready appeal. The chef's kitchen is a standout feature, complete with custom solid wood cabinetry, marble countertops, a marble backsplash, and high-end Electrolux appliances. All bathrooms also showcase marble countertops, with the primary suite offering custom marble flooring and refined finishes. Upstairs, all four bedrooms are thoughtfully positioned, including a spacious primary suite with an extended seating area overlooking the preserve. Designed for both comfort and entertaining, the outdoor space is truly impressive. Enjoy a newer screened patio enclosure featuring a retractable awning, outdoor wine fridge, and an expansive, hand-stained patio, balcony, and driveway. Impact glass windows and doors, along with accordion shutters, provide peace of mind and convenience. Additional highlights include a Kenmore washer and dryer conveniently located in a first-floor combination half bath/laundry room, custom Hunter Douglas window treatments throughout, an interior storage closet, and an irrigation system with high-efficiency sprinkler heads and digital technology. Every detail has been carefully curated, offering a rare opportunity to own a private, oversized lot with high-end upgrades and custom features throughout. This amazing home is located in the highly sought-after, gated community of Regency Lakes within the Osprey subdivision, offering 24-hour security, lawn service, AT&T 1-gig fiber internet, and ADT home alarm system monitoring. Residents enjoy resort-style amenities, including access to two community pools, tennis and pickleball courts, a basketball court, scenic walking trails, a clubhouse, and a fitness center. Conveniently located near major highways, A-rated schools, premier dining, and shopping destinations, this home offers the perfect balance of privacy, comfort, and convenience.
Features of 6182 Osprey Terrace
| MLS® # | B26027309 |
|---|---|
| USD | $775,000 |
| CAD | $1,074,111 |
| CNY | 元5,198,933 |
| EUR | €667,988 |
| GBP | £572,844 |
| RUB | ₽65,218,498 |
| HOA Fees | $280 |
| Bedrooms | 4 |
| Bathrooms | 3.00 |
| Full Baths | 2 |
| Half Baths | 1 |
| Square Footage | Public Records |
| Acres | 0.18 |
| Year Built | 1998 |
| Type | Residential |
| Sub-Type | Single Family Residence |
| Restrictions | Parking - No Boat, Parking - No RV, Parking - No Trailer, See Remarks |
| Style | Traditional |
| Status | Active Under Contract |
| HOPA | No Hopa |
| Membership Equity | No |
Community Information
| Address | 6182 Osprey Terrace |
|---|---|
| Area | 3512 |
| Subdivision | REGENCY LAKES AT COCONUT CREEK |
| Development | Regency Lakes |
| City | Coconut Creek |
| County | Broward |
| State | FL |
| Zip Code | 33073 |
Amenities
| Amenities | Basketball Court, Clubhouse, Jogging Path, Management, Other, Picnic Area, Playground, Pool, Spa/Hot Tub, Tennis Court(s), Manager On Site, Courtesy Bus, Heated Pool, Internet Included, Maintained Community, Pickleball Court(s), Sidewalks, Street Lights, Gated, Security |
|---|---|
| Utilities | Cable Available, Electricity Available, None, Phone Available, Sewer Available, Water Available |
| Parking | Detached Carport, Garage, Carport, Attached Garage |
| # of Garages | 2 |
| View | Garden, Preserve |
| Is Waterfront | No |
| Waterfront | None |
| Has Pool | No |
| Pets Allowed | Yes, Cats OK, Dogs OK |
| Subdivision Amenities | Basketball Court, Clubhouse, Jogging Path, Management, Other, Picnic Area, Playground, Pool, Spa/Hot Tub, Tennis Court(s), Manager On Site, Courtesy Bus, Heated Pool, Internet Included, Maintained Community, Pickleball Court(s), Sidewalks, Street Lights, Gated, Security |
| Security | Gated with Guard, Smoke Detector(s), Security System Owned, Security System |
| Guest House | No |
Interior
| Interior Features | Built-in Features, High Ceilings, Kitchen Island, Walk-In Closet(s), Bedroom Layout - Split, Bedroom Layout - Three Way Split, Closet Cabinetry, Upstairs Living Area, Storage |
|---|---|
| Appliances | Electric Water Heater, Cooktop, Dryer, Disposal, Dishwasher, Electric Range, Ice Maker, Microwave, Oven, Refrigerator, Water Heater, Washer, Electric Cooktop, Range, Wine Refrigerator |
| Heating | Central |
| Cooling | Central Air, Ceiling Fan(s) |
| Fireplace | No |
| # of Stories | 2 |
| Stories | Two |
| Master Bedroom | Dual Sinks, Master Bdrm - Sitting, Master Bdrm - Upstairs, Separate Shower, Spa Tub & Shower |
Exterior
| Exterior Features | Awning(s), Lighting, Custom Lighting |
|---|---|
| Lot Description | Cul-De-Sac, Corner Lot, Many Trees, Landscaped, Oversized Lot |
| Windows | Storm Window(s) |
| Roof | Spanish Tile |
| Construction | Block, Concrete, CBS |
| Front Exposure | South |
School Information
| Elementary | Tradewinds |
|---|---|
| Middle | Lyons Creek |
| High | Monarch |
Additional Information
| Date Listed | May 13th, 2026 |
|---|---|
| Days on Market | 122 |
| Zoning | PUD |
| Foreclosure | No |
| Short Sale | No |
| RE / Bank Owned | No |
| HOA Fees | 280 |
| HOA Fees Freq. | Quarterly |
| Parcel ID | 484206240450 |
Listing Details
| Office | Compass Florida LLC |
|---|---|
| mahriah.tucker@compass.com |