
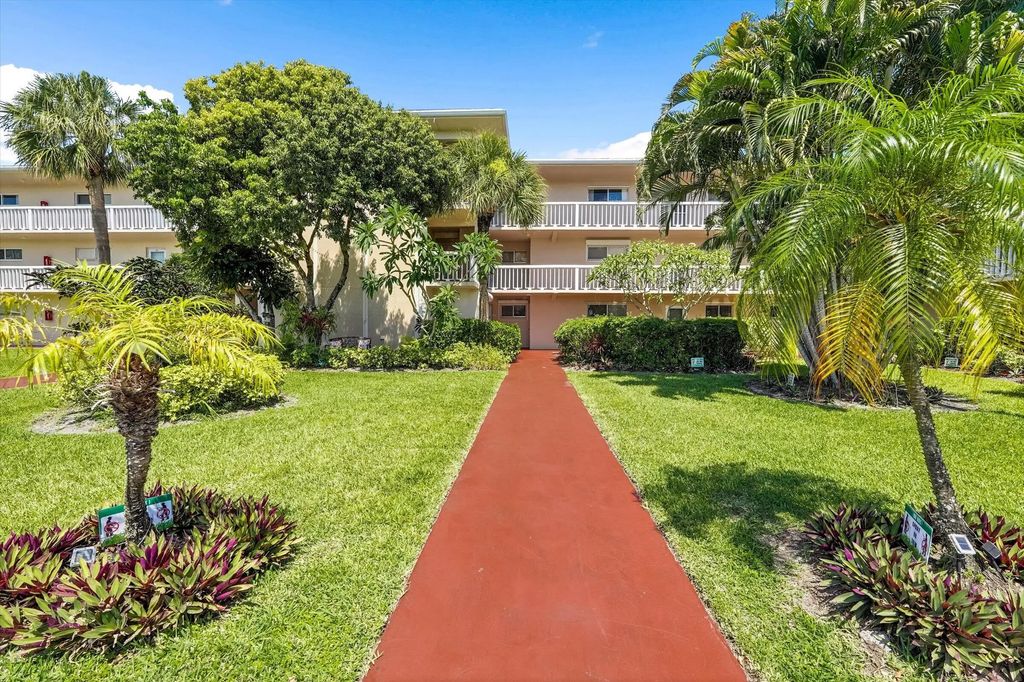
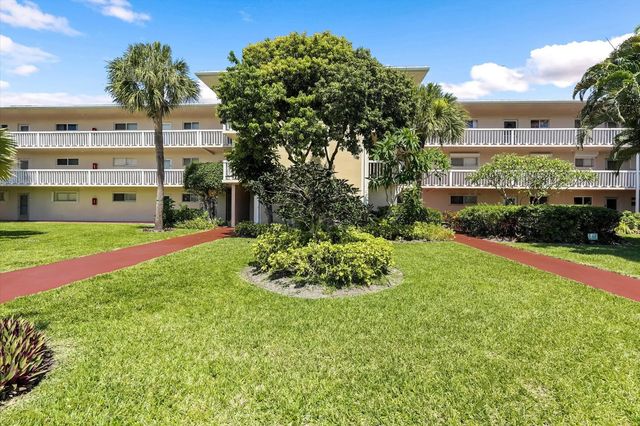
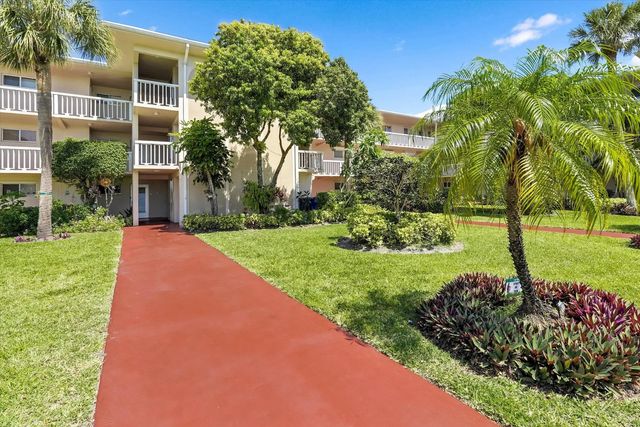
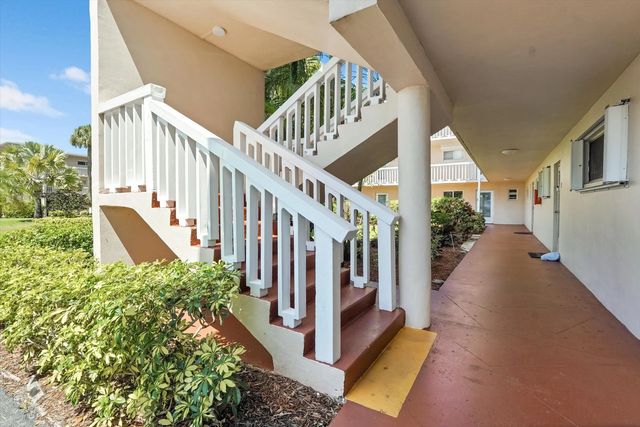
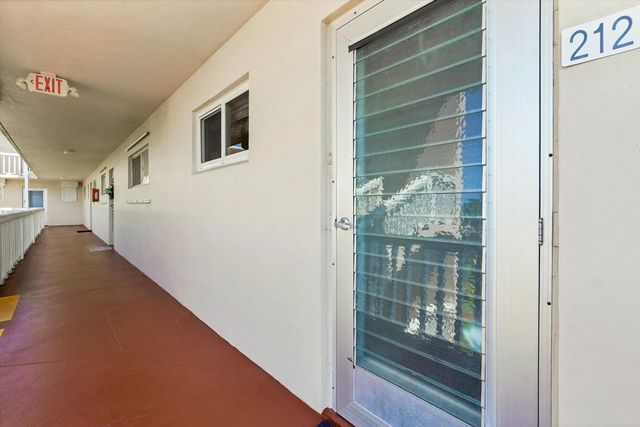
About 2856 S Garden Dr Drive S #212
Beautifully maintained 2-bedroom, 1-bath condo in the desirable 55+ community of Lake Clarke Gardens. Bright and comfortable living space with a serene canal view and enclosed balcony perfect for relaxing and enjoying the peaceful surroundings. Conveniently located near shopping, restaurants, beaches, and major highways. Community amenities include clubhouse, pools, fitness center, courtesy bus, shuffleboard, billiards, and social activities. Easy to show.
Features of 2856 S Garden Dr Drive S #212
| MLS® # | B26027311 |
|---|---|
| USD | $80,000 |
| CAD | $110,362 |
| CNY | 元536,832 |
| EUR | €68,680 |
| GBP | £58,988 |
| RUB | ₽6,815,976 |
| HOA Fees | $725 |
| Bedrooms | 2 |
| Bathrooms | 1.00 |
| Full Baths | 1 |
| Square Footage | Public Records |
| Year Built | 1970 |
| Type | Residential |
| Sub-Type | Condominium |
| Restrictions | Buyer Approval Required |
| Unit Floor | 2 |
| Status | Active |
| HOPA | Yes |
| Membership Equity | No |
Community Information
| Address | 2856 S Garden Dr Drive S #212 |
|---|---|
| Area | 5660 |
| Subdivision | LAKE CLARKE GARDENS CONDO 23 |
| City | Lake Worth |
| County | Palm Beach |
| State | FL |
| Zip Code | 33461 |
Amenities
| Amenities | Billiard Room, Cabana, Clubhouse, Elevator(s), Fitness Center, Laundry, Parking, Pool, Courtesy Bus, Heated Pool, Hobby Room, Internet Included, Kitchen Facilities, Maintained Community, Street Lights, Security |
|---|---|
| Utilities | Cable Available, Electricity Available, Water Available |
| Parking Spaces | 1 |
| View | Water |
| Is Waterfront | Yes |
| Waterfront | Canal Front, Canal Width 1-80 Feet |
| Has Pool | No |
| Pets Allowed | Yes, Pet Restrictions Possible |
| Unit | Corner/End Unit, Exterior Catwalk |
| Subdivision Amenities | Billiard Room, Cabana, Clubhouse, Elevator(s), Fitness Center, Laundry, Parking, Pool, Courtesy Bus, Heated Pool, Hobby Room, Internet Included, Kitchen Facilities, Maintained Community, Street Lights, Security |
| Guest House | No |
Interior
| Interior Features | Walk-In Closet(s), Bedroom Layout - Split |
|---|---|
| Appliances | Electric Water Heater, Cooktop, Dishwasher, Electric Range, Microwave, Oven, Refrigerator, Water Heater, Electric Cooktop, Range, Freezer |
| Heating | Central |
| Cooling | Central Air, Ceiling Fan(s), Other |
| Fireplace | No |
| # of Stories | 3 |
| Stories | One |
| Master Bedroom | Combo Tub/Shower |
Exterior
| Exterior Features | Balcony |
|---|---|
| Windows | Blinds |
| Roof | Tile |
| Construction | Cement Siding, Stucco, CBS |
| Front Exposure | North |
School Information
| Elementary | Meadow Park |
|---|---|
| Middle | Conniston Community |
| High | Forest Hill |
Additional Information
| Date Listed | May 12th, 2026 |
|---|---|
| Days on Market | 120 |
| Zoning | RH |
| Foreclosure | No |
| Short Sale | No |
| RE / Bank Owned | No |
| HOA Fees | 725 |
| HOA Fees Freq. | Monthly |
| Parcel ID | 00434417440002120 |
Listing Details
| Office | RE/MAX Prestige Realty/Wellington |
|---|---|
| cheryl.l.harders@gmail.com |