

About 851 Sw Pine Tree Lane
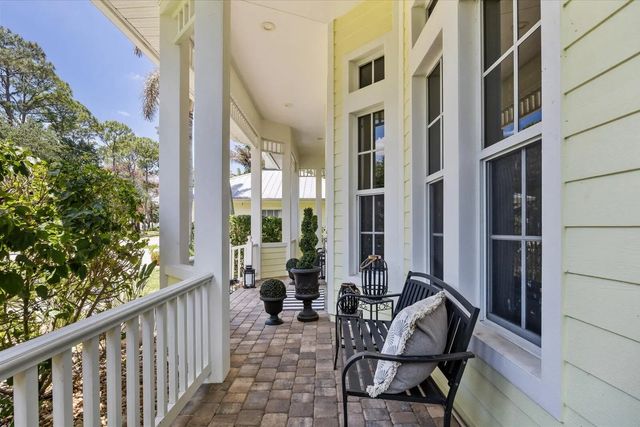
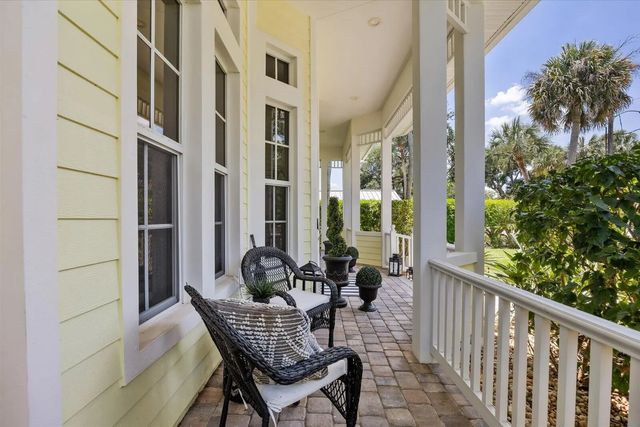
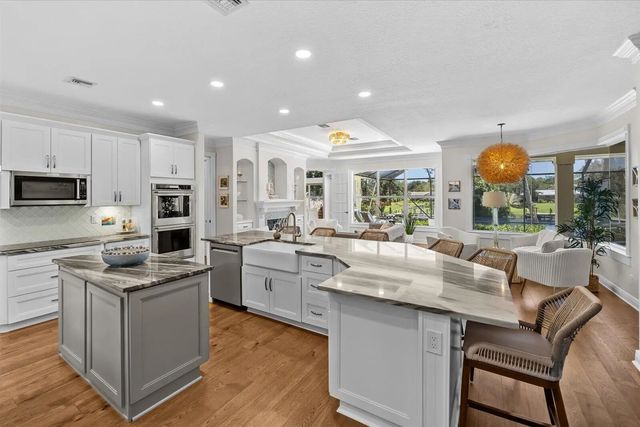
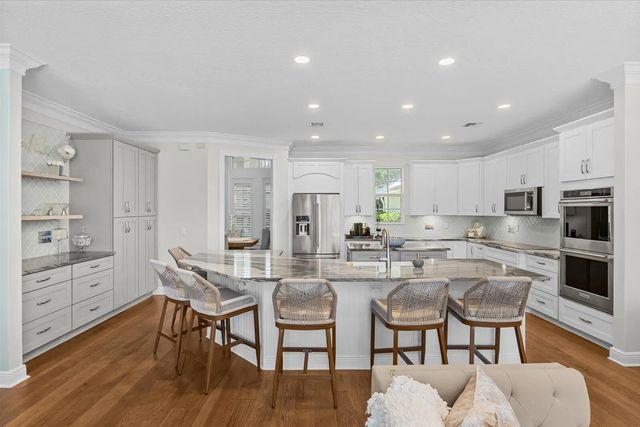
Beautiful custom-built waterfront home with private pool on wide canal with 100' water frontage, ocean access, deep water,50' dock, two boat lifts, (20K, 8K) and kayak floating dock. The open kitchen boasts marble countertops, island, custom cabinetry, adjoining dining space and sitting area with fireplace. Two story ceiling in formal living room with formal dining space and sliding doors opening to lanai. Primary bedroom offers access to lanai, dual-sink vanities, walk-in shower, water closet and corner tub. The additional en suite room can be used as an office, family room or 4th bedroom. Outdoor living is spacious with enclosed lanai, heated saltwater pool and spa, summer kitchen and Tiki hut. Bright spacious home with great water views.
Features of 851 Sw Pine Tree Lane
| MLS® # | B26027711 |
|---|---|
| USD | $2,200,000 |
| CAD | $3,034,966 |
| CNY | 元14,762,880 |
| EUR | €1,888,713 |
| GBP | £1,622,183 |
| RUB | ₽187,439,340 |
| Bedrooms | 4 |
| Bathrooms | 4.00 |
| Full Baths | 3 |
| Half Baths | 1 |
| Square Footage | Owner |
| Acres | 0.33 |
| Year Built | 2005 |
| Type | Residential |
| Sub-Type | Single Family Residence |
| Restrictions | Buyer Approval Required |
| Style | Key West |
| Status | Active Under Contract |
| HOPA | No Hopa |
| Membership Equity | No |
Community Information
| Address | 851 Sw Pine Tree Lane |
|---|---|
| Area | 6090 - Palm City |
| Subdivision | HIDEAWAY ISLES |
| Development | HIDEAWAY ISLES |
| City | Palm City |
| County | Martin |
| State | FL |
| Zip Code | 34990 |
Amenities
| Utilities | Sewer Available, Water Available |
|---|---|
| Parking Spaces | 4 |
| Parking | Garage Door Opener, Garage, Attached Garage |
| # of Garages | 2 |
| View | Pool, Water, Canal, River |
| Is Waterfront | Yes |
| Waterfront | No Fixed Bridge, Ocean Access, Canal Front, Navigable Water, River Front, Canal Width 81-120 Feet |
| Has Pool | Yes |
| Pool | Heated, In Ground, Pool/Spa Combo, Salt Water |
| Boat Services | Private Dock,Electric Available,Lift,No Wake Zone,Water Available |
| Pets Allowed | Yes, No Restrictions |
| Security | Security System Owned |
| Guest House | No |
Interior
| Interior Features | Bar, Built-in Features, Entrance Foyer, High Ceilings, Kitchen Island, Pantry, Walk-In Closet(s), Bedroom Layout - Split, Closet Cabinetry, Pull Down Stairs |
|---|---|
| Appliances | Solar Hot Water Owned, Cooktop, Dryer, Disposal, Dishwasher, Microwave, Oven, Refrigerator, Solar Hot Water, Washer |
| Heating | Central |
| Cooling | Central Air, Ceiling Fan(s) |
| Fireplace | Yes |
| Fireplaces | Gas |
| # of Stories | 1 |
| Stories | Multi/Split |
| Master Bedroom | 2 Master Suites, Dual Sinks, Master Bdrm - Ground, Separate Shower, Separate Tub |
Exterior
| Exterior Features | Built-in Barbecue, Lighting, Outdoor Kitchen |
|---|---|
| Lot Description | Landscaped |
| Windows | Plantation Shutters |
| Roof | Metal |
| Construction | Block, Concrete, CBS |
| Front Exposure | Southwest |
School Information
| Elementary | Bessey Creek |
|---|---|
| Middle | Hidden Oaks |
| High | Martin County |
Additional Information
| Date Listed | May 21st, 2026 |
|---|---|
| Days on Market | 111 |
| Zoning | RES |
| Foreclosure | No |
| Short Sale | No |
| RE / Bank Owned | No |
| Parcel ID | 013840002500003106 |
Listing Details
| Office | Greenergy Realty, LLC |
|---|---|
| michelecanora@gmail.com |