

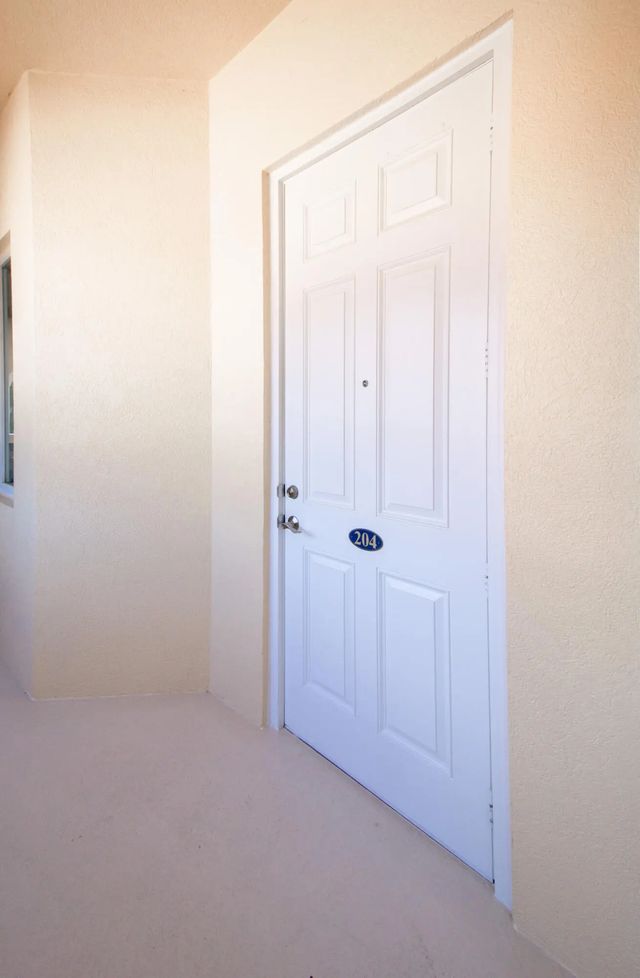
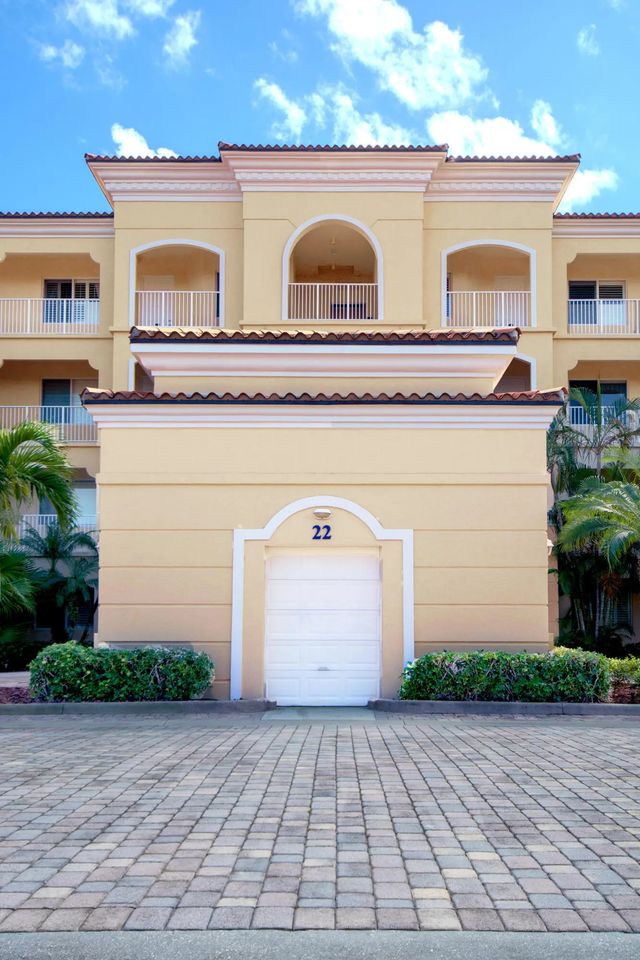
About 22 Harbour Isle Drive W #204
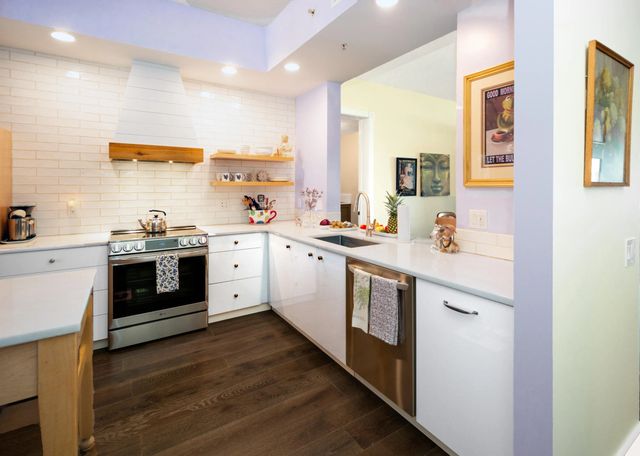
Feels like home, this waterfront condo offers breathtaking views of the Indian River. Awash in natural light, the condo features a soft coastal palette, high-end marble countertops, oakwood flooring, wood plantation shutters, and refined trim details throughout. Eat-in kitchen with white porcelain subway tile, custom cabinets and maple shelving, and a designer hood range for a sophisticated, airy feel. Open dining and living spaces flow seamlessly into a serene sitting room bathed in sunlight. The guest bath has a custom vanity with a cottage feel, guest hall offers custom maple wood shelves. The primary suite impresses with sunrise water views, custom split closets, and a glass barn-door entry to the luxurious spa-inspired ensuite with custom vanity, soaking tub and glass tiled shower. Thoughtful built-ins, a butler's pantry, and utility room, this condo offers exceptional storage. All appliances and HVAC are under three years old.
Features of 22 Harbour Isle Drive W #204
| MLS® # | B26027816 |
|---|---|
| USD | $479,900 |
| CAD | $662,036 |
| CNY | 元3,220,321 |
| EUR | €411,997 |
| GBP | £353,857 |
| RUB | ₽40,887,336 |
| HOA Fees | $2,373 |
| Bedrooms | 2 |
| Bathrooms | 2.00 |
| Full Baths | 2 |
| Square Footage | Assessor |
| Year Built | 2006 |
| Type | Residential |
| Sub-Type | Condominium |
| Restrictions | Buyer Approval Required, Limited # Vehicles, Parking - No RV, Lease Restrictions |
| Unit Floor | 2 |
| Status | Active |
| HOPA | No Hopa |
| Membership Equity | No |
Community Information
| Address | 22 Harbour Isle Drive W #204 |
|---|---|
| Area | 7010 |
| Subdivision | HARBOUR ISLE AT HUTCHINSON ISLAND WEST |
| City | Fort Pierce |
| County | St. Lucie |
| State | FL |
| Zip Code | 34949 |
Amenities
| Amenities | Clubhouse, Car Wash Area, Dog Park, Elevator(s), Fitness Center, Game Room, Jogging Path, Management, Park, Picnic Area, Parking, Pool, Spa/Hot Tub, Tennis Court(s), Manager On Site, Bike Storage, Bocce Ball, Community Room, Heated Pool, Internet Included, Sidewalks, Street Lights |
|---|---|
| Utilities | Cable Available, Electricity Connected, Sewer Connected, Water Connected |
| Parking | Asphalt, Assigned, Open |
| View | Water, River |
| Is Waterfront | Yes |
| Waterfront | River Front, Basin, Intracoastal |
| Has Pool | No |
| Pets Allowed | Yes, Breed Restrictions, Number Limit, Pet Restrictions Possible |
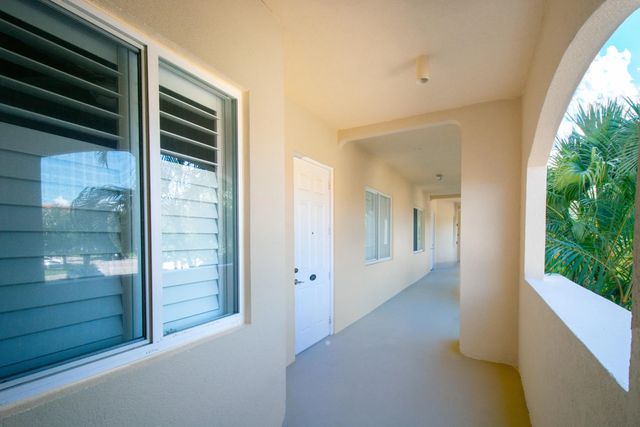
| Unit | Exterior Catwalk |
| Subdivision Amenities | Clubhouse, Car Wash Area, Dog Park, Elevator(s), Fitness Center, Game Room, Jogging Path, Management, Park, Picnic Area, Parking, Pool, Spa/Hot Tub, Tennis Court(s), Manager On Site, Bike Storage, Bocce Ball, Community Room, Heated Pool, Internet Included, Sidewalks, Street Lights |
| Security | Fire Sprinkler System, Gated with Guard |
| Guest House | No |
Interior
| Interior Features | Built-in Features, Pantry, Walk-In Closet(s), Roman Tub, Storage |
|---|---|
| Appliances | Electric Water Heater, Dryer, Disposal, Dishwasher, Electric Range, Ice Maker, Refrigerator, Water Heater, Washer |
| Heating | Central, Electric |
| Cooling | Central Air, Ceiling Fan(s), Electric |
| Fireplace | No |
| # of Stories | 4 |
| Stories | One |
| Master Bedroom | Dual Sinks, Master Bdrm - Ground, Separate Shower, Separate Tub, Spa Tub & Shower, Bedroom On Entry Level |
Exterior
| Lot Description | Sidewalks |
|---|---|
| Windows | Storm Window(s) |
| Roof | Concrete, Other, Tile |
| Construction | Concrete, Stucco |
| Front Exposure | Southwest |
Additional Information
| Date Listed | May 13th, 2026 |
|---|---|
| Days on Market | 119 |
| Zoning | Planned |
| Foreclosure | No |
| Short Sale | No |
| RE / Bank Owned | No |
| HOA Fees | 2372.69 |
| HOA Fees Freq. | Quarterly |
| Parcel ID | 240250302740005 |
Listing Details
| Office | Coastal Bee Real Estate |
|---|---|
| CoastalBeeRealEstate@gmail.com |