


About 7290 Kinghurst Drive #301
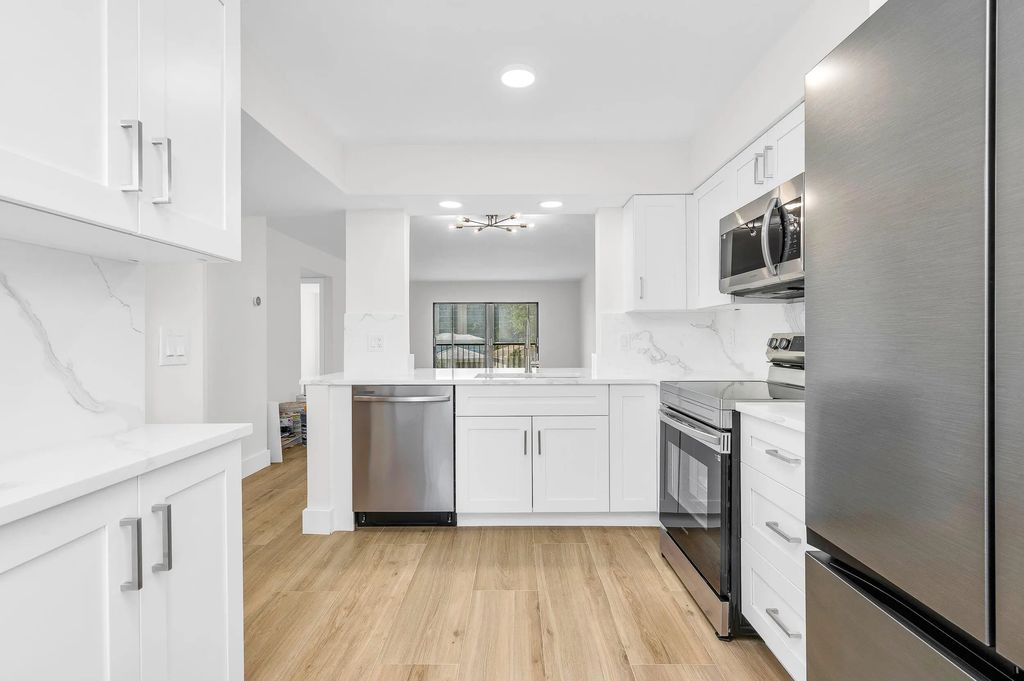
PRICED TO SELL Renovation just finalized in the desirable 55+ community of Huntington Lakes. One of the most well maintained buildings in all of Huntington Lakes. Roads just repaved, elevators are newer. Building passed 40 year milestone. Money in reserves. The desirable Lancaster model features two bedrooms and two full bathrooms. Smoothed and freshly painted walls and ceilings, expansive water views, enclosed patio, porcelain tile throughout, large master bedroom with two large completely built in walk in closets. Kitchen has custom built cabinetry, with built in pantry and extra storage, brand new top of the line upgraded stainless steel Samsung appliances, upgraded quartz countertops with no seams, full match booked quartz backsplash and additional countertop space to add barstools. Custom light fixtures and recessed lighting throughout. Bathrooms encompass glistening quartz countertops and custom vanities, Italian porcelain shower walls, frameless shower glass door, and custom white vanity in the guest bathroom with extra drawer space. Brand new washer dryer, brand new trim, brand new handles, brand new 5 and 3/4 inch baseboards. Look no more, call and schedule your showing today.
Features of 7290 Kinghurst Drive #301
| MLS® # | B26028024 |
|---|---|
| USD | $297,500 |
| CAD | $411,999 |
| CNY | 元1,999,111 |
| EUR | €256,614 |
| GBP | £220,281 |
| RUB | ₽25,971,185 |
| HOA Fees | $869 |
| Bedrooms | 2 |
| Bathrooms | 2.00 |
| Full Baths | 2 |
| Square Footage | Public Records |
| Year Built | 1989 |
| Type | Residential |
| Sub-Type | Condominium |
| Restrictions | Buyer Approval Required, Lease Restrictions |
| Unit Floor | 3 |
| Status | Pending |
| HOPA | Yes |
| Membership Equity | No |
Community Information
| Address | 7290 Kinghurst Drive #301 |
|---|---|
| Area | 4630 |
| Subdivision | HUNTINGTON LAKES SEC FIVE CONDOS |
| City | Delray Beach |
| County | Palm Beach |
| State | FL |
| Zip Code | 33446 |
Amenities
| Amenities | Clubhouse, Fitness Center, Other, Bocce Ball |
|---|---|
| Utilities | Cable Available, Electricity Available, Water Available |
| Parking | Assigned, Open |
| Is Waterfront | Yes |
| Has Pool | No |
| Pets Allowed | Yes, Pet Restrictions Possible |
| Unit | Exterior Catwalk |
| Subdivision Amenities | Clubhouse, Fitness Center, Other, Bocce Ball |
| Guest House | No |
Interior
| Interior Features | Built-in Features, Pantry, Walk-In Closet(s), Bedroom Layout - Split, Storage |
|---|---|
| Appliances | Electric Water Heater, Dryer, Disposal, Dishwasher, Electric Range, Ice Maker, Microwave, Oven, Refrigerator, Water Heater, Washer, Freezer |
| Heating | Central |
| Cooling | Central Air |
| Fireplace | No |
| # of Stories | 8 |
| Master Bedroom | Bedroom On Entry Level |
Exterior
| Roof | Other |
|---|---|
| Construction | CBS |
| Front Exposure | East |
School Information
| Elementary | Hagen Road |
|---|---|
| Middle | Carver Community |
| High | Spanish River |
Additional Information
| Date Listed | May 13th, 2026 |
|---|---|
| Days on Market | 112 |
| Zoning | RH |
| Foreclosure | No |
| Short Sale | No |
| RE / Bank Owned | No |
| HOA Fees | 869 |
| HOA Fees Freq. | Quarterly |
| Parcel ID | 00424616160413010 |
Listing Details
| Office | Jemini Real Estate LLC |
|---|---|
| moniquejemini@gmail.com |