

About 804 Heritage Drive
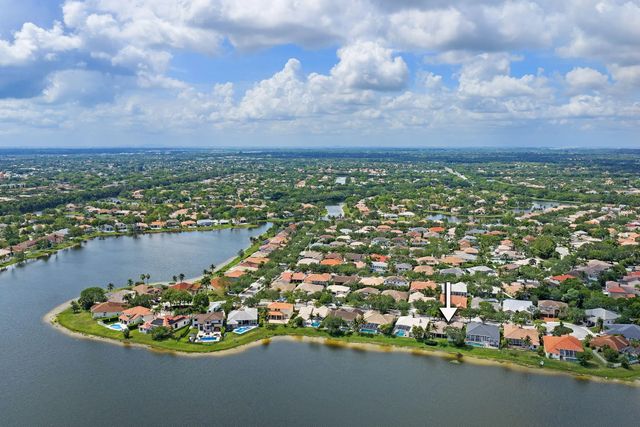
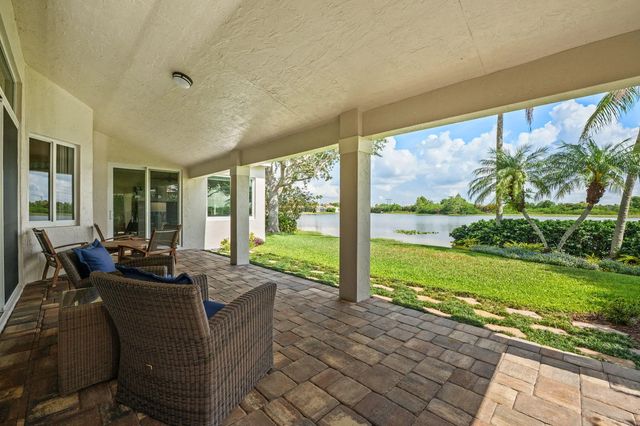
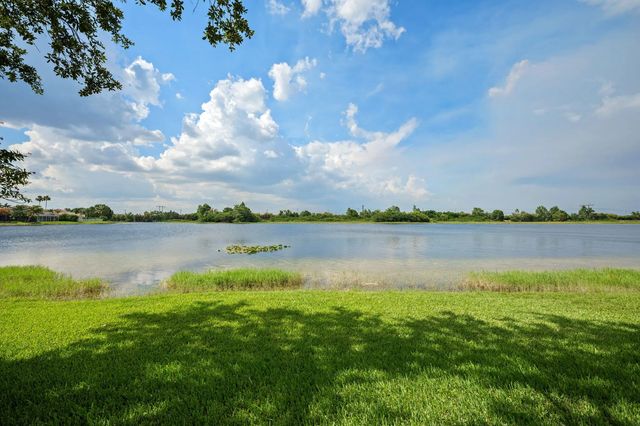
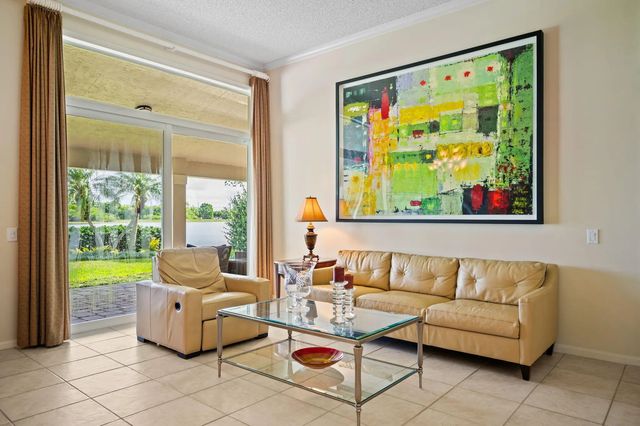
NEW PRICE!! Located on a cul-de-sac street this beautiful lakefront home has much to offer. New Roof 2024, Impact Windows/Doors, New Exterior Paint 2024 and New Hot Water Heater October 2025. A Sleek Remodeled Kitchen features Premium Bosch Stainless Steel Appliances, Quartz counter tops, custom cabinetry/pullouts and stylish finishes. A light-filled split floor plan, with high volume ceilings, crown molding throughout and a large main bedroom with a remodeled bath and 2 walk-in closets. The spacious family room is perfect for entertaining and offers beautiful views of the open water. Nicely landscaped, Paver drive/walkway, large covered patio and plenty of room for a pool. Close proximity to A+ schools, dining, shopping, parks and all Weston ammenities.
Features of 804 Heritage Drive
| MLS® # | B26028308 |
|---|---|
| USD | $899,000 |
| CAD | $1,240,197 |
| CNY | 元6,032,650 |
| EUR | €771,797 |
| GBP | £662,883 |
| RUB | ₽76,594,530 |
| HOA Fees | $550 |
| Bedrooms | 4 |
| Bathrooms | 2.00 |
| Full Baths | 2 |
| Square Footage | Assessor |
| Year Built | 1995 |
| Type | Residential |
| Sub-Type | Single Family Residence |
| Restrictions | Parking - No Boat, Parking - No Commercial Vehicles, Parking - No RV |
| Style | Ranch |
| Status | Active Under Contract |
| HOPA | No Hopa |
| Membership Equity | No |
Community Information
| Address | 804 Heritage Drive |
|---|---|
| Area | 3890 |
| Subdivision | SECTOR 4 NORTH |
| Development | Heritage Lake |
| City | Weston |
| County | Broward |
| State | FL |
| Zip Code | 33326 |
Amenities
| Amenities | Playground, Pool, Sidewalks, Street Lights, Gated |
|---|---|
| Utilities | Cable Available, Underground Utilities |
| Parking | Paver Block, Garage, Attached Garage, Attached |
| # of Garages | 2 |
| View | Lake |
| Is Waterfront | Yes |
| Waterfront | Lake Access, Lake Front |
| Has Pool | No |
| Pets Allowed | Yes, Number Limit |
| Subdivision Amenities | Playground, Pool, Sidewalks, Street Lights, Gated |
| Security | Smoke Detector(s) |
| Guest House | No |
Interior
| Interior Features | High Ceilings, Pantry, Walk-In Closet(s), Bedroom Layout - Split, Closet Cabinetry, Pull Down Stairs, Roman Tub |
|---|---|
| Appliances | Electric Water Heater, Cooktop, Dryer, Dishwasher, Electric Range, Ice Maker, Microwave, Oven, Refrigerator, Water Heater, Washer, Electric Cooktop |
| Heating | Central, Electric |
| Cooling | Central Air, Ceiling Fan(s), Electric |
| Fireplace | No |
| # of Stories | 1 |
| Stories | One |
| Master Bedroom | Dual Sinks, Separate Shower, Separate Tub |
Exterior
| Exterior Features | Lighting |
|---|---|
| Lot Description | Interior Lot, Room for Pool, Sidewalks |
| Windows | Storm Window(s), Arched, Sliding |
| Roof | Tile |
| Construction | CBS, Concrete Block - With Stucco |
| Front Exposure | South |
School Information
| Elementary | Eagle Point |
|---|---|
| Middle | Tequesta Trace |
| High | Cypress Bay |
Additional Information
| Date Listed | July 2nd, 2026 |
|---|---|
| Days on Market | 69 |
| Zoning | R-2 |
| Foreclosure | No |
| Short Sale | No |
| RE / Bank Owned | No |
| HOA Fees | 550 |
| HOA Fees Freq. | Quarterly |
| Parcel ID | 503901022360 |
Listing Details
| Office | Berkshire Hathaway HomeService |
|---|---|
| Pmscarberry@gmail.com |