

About 10695 Sw Hartwick Drive
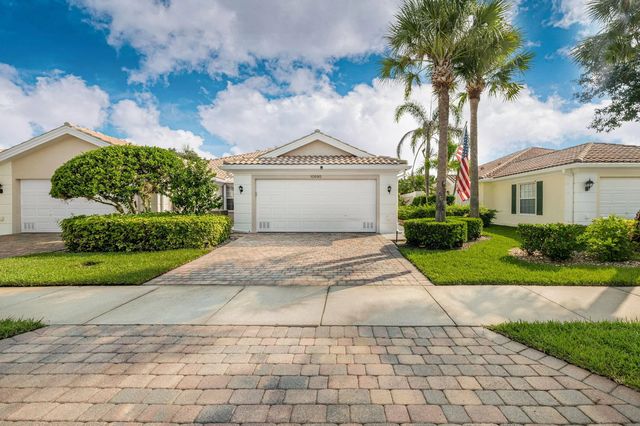
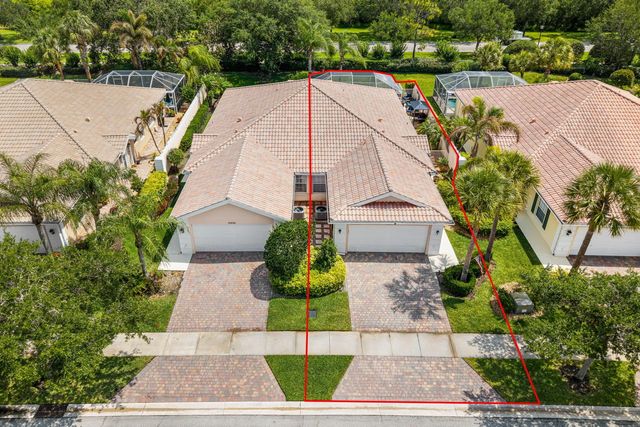
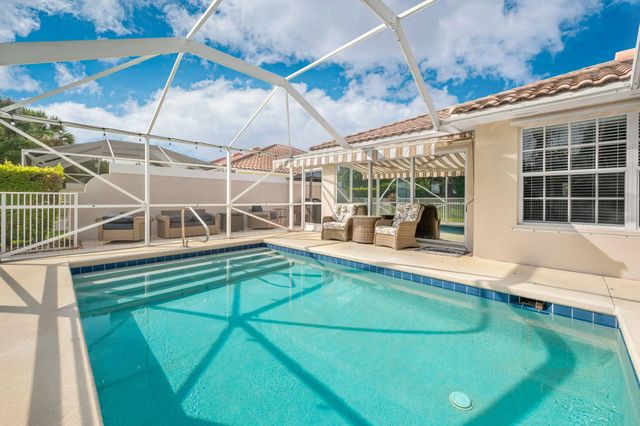
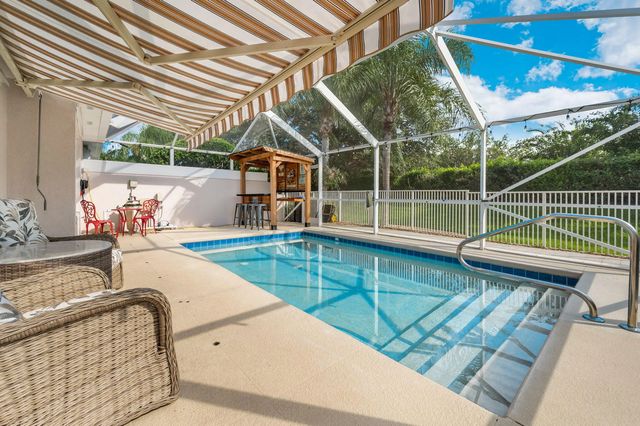
Meticulously maintained, newly furnished pool villa located in the highly desirable The Lakes Tradition community! Fresh exterior paint; Beautifully remodeled! Backyard Paradise Included—Enjoy your own private backyard retreat with a screened, heated, saltwater pool, featuring all new pool equipment, and a retractable awning. Pristine newly paved patio off the pool enclosure with covered grill area, all surrounded by a new fence. Step inside an extended floor plan, 1680 sqft of freshly painted neutral interior featuring stylish new lighting, tile and luxury laminate flooring, and a thoughtfully redesigned kitchen w/ custom cabinetry, quartz counters, and brand-new SS appliances. 2024 HWH, 2024 W/D, and an Ecowater whole-house purification system.
Features of 10695 Sw Hartwick Drive
| MLS® # | B26028440 |
|---|---|
| USD | $359,000 |
| CAD | $509,676 |
| CNY | 元2,406,521 |
| EUR | €316,074 |
| GBP | £270,245 |
| RUB | ₽29,842,270 |
| HOA Fees | $969 |
| Bedrooms | 2 |
| Bathrooms | 2.00 |
| Full Baths | 2 |
| Square Footage | Public Records |
| Acres | 0.12 |
| Year Built | 2005 |
| Type | Residential |
| Sub-Type | Villa |
| Restrictions | Buyer Approval Required |
| Style | Ranch, Traditional |
| Unit Floor | 1 |
| Status | Active |
| HOPA | No Hopa |
| Membership Equity | No |
Community Information
| Address | 10695 Sw Hartwick Drive |
|---|---|
| Area | 7800 |
| Subdivision | TRADITION PLAT NO 16 |
| City | Port St. Lucie |
| County | St. Lucie |
| State | FL |
| Zip Code | 34987 |
Amenities
| Amenities | Basketball Court, Billiard Room, Clubhouse, Fitness Center, Management, Picnic Area, Playground, Pool, Shuffleboard Court, Tennis Court(s), Manager On Site, Pickleball Court(s), Sidewalks, Street Lights, Recreation Facilities |
|---|---|
| Utilities | Cable Available, Electricity Connected, Sewer Available, Water Available |
| Parking Spaces | 2 |
| Parking | Driveway, Garage Door Opener, Garage, Attached Garage, Attached |
| # of Garages | 2 |
| View | Garden, Pool |
| Is Waterfront | No |
| Waterfront | None |
| Has Pool | Yes |
| Pool | Electric Heat, Fenced, Gunite, In Ground, Screen Enclosure, Salt Water, Private |
| Pets Allowed | Yes, Call, Pet Restrictions Possible |
| Subdivision Amenities | Basketball Court, Billiard Room, Clubhouse, Fitness Center, Management, Picnic Area, Playground, Pool, Shuffleboard Court, Tennis Court(s), Manager On Site, Pickleball Court(s), Sidewalks, Street Lights, Recreation Facilities |
| Security | Gated with Guard, Smoke Detector(s), Security Gate |
| Guest House | No |
Interior
| Interior Features | Central Vacuum, Pantry, Vaulted Ceiling(s), Walk-In Closet(s), Bedroom Layout - Split |
|---|---|
| Appliances | Electric Water Heater, Water Heater Owned, Water Purifier Owned, Dryer, Disposal, Dishwasher, Electric Range, Microwave, Refrigerator, Water Heater, Water Purifier, Washer |
| Heating | Central, Electric |
| Cooling | Central Air, Ceiling Fan(s), Electric |
| Fireplace | No |
| # of Stories | 1 |
| Stories | One |
| Master Bedroom | Dual Sinks, Master Bdrm - Ground, Separate Shower, Bedroom On Entry Level |
Exterior
| Exterior Features | Awning(s), Courtyard |
|---|---|
| Lot Description | Sidewalks, Landscaped |
| Windows | Blinds |
| Roof | Barrel, Tile |
| Construction | Stucco, CBS |
| Front Exposure | South |
Additional Information
| Date Listed | May 14th, 2026 |
|---|---|
| Days on Market | 139 |
| Zoning | Master Pla |
| Foreclosure | No |
| Short Sale | No |
| RE / Bank Owned | No |
| HOA Fees | 969 |
| HOA Fees Freq. | Quarterly |
| Parcel ID | 430880002250006 |
Listing Details
| Office | Berkshire Hathaway Florida Realty |
|---|---|
| jenarweiss@gmail.com |