

About 3341 Ne 170th Street
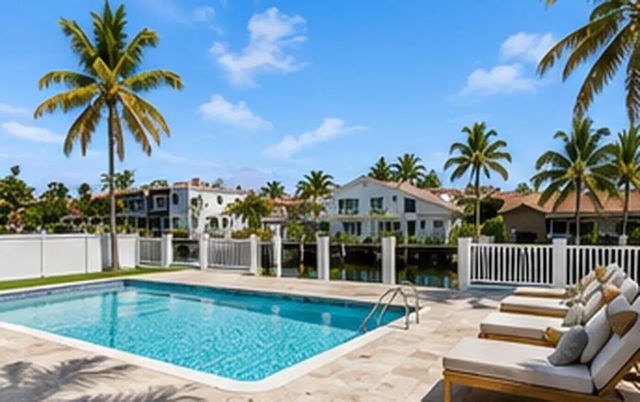
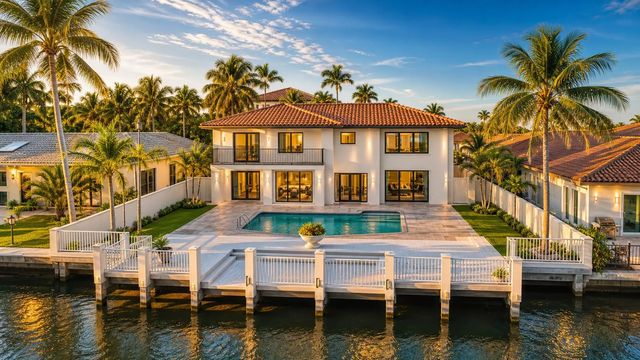
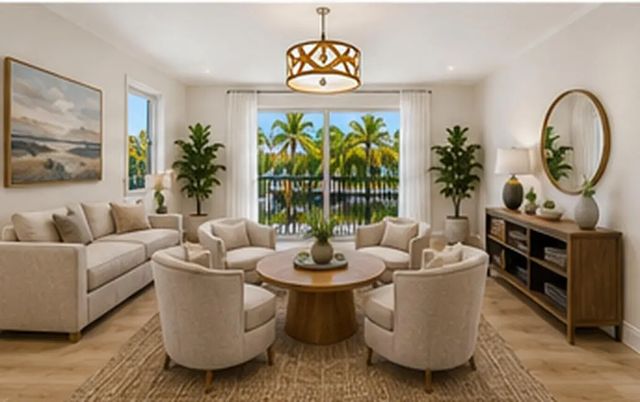
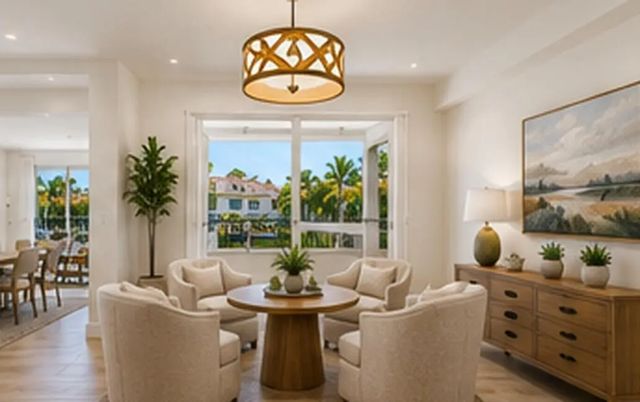
Welcome to a private waterfront sanctuary in Eastern Shores, one of North Miami Beach's most coveted gated communities. This sophisticated residence embodies elevated Miami living with impeccable finishes, dramatic architectural volume, and seamless connection to the water. Crafted for luxury entertaining, the home features expansive social areas, a designer kitchen with world-class appliances, and breathtaking indoor-outdoor integration. The oversized backyard oasis offers a resort-style pool, multiple lounge spaces, and a private dock with direct ocean access. Minutes from Bal Harbour Shops, Aventura Mall, Sunny Isles Beach, and fine dining destinations, this is where exclusivity, elegance, and lifestyle converge. Virtually staged with AI.
Features of 3341 Ne 170th Street
| MLS® # | B26028693 |
|---|---|
| USD | $3,500,000 |
| CAD | $4,828,355 |
| CNY | 元23,486,400 |
| EUR | €3,004,771 |
| GBP | £2,580,746 |
| RUB | ₽298,198,950 |
| Bedrooms | 4 |
| Bathrooms | 3.00 |
| Full Baths | 3 |
| Square Footage | Appraiser |
| Acres | 0.21 |
| Year Built | 1971 |
| Type | Residential |
| Sub-Type | Single Family Residence |
| Restrictions | No Restrictions |
| Status | Active |
| HOPA | No Hopa |
| Membership Equity | No |
Community Information
| Address | 3341 Ne 170th Street |
|---|---|
| Area | 2220 |
| Subdivision | EASTERN SHORES 1ST ADDN |
| Development | Eastern Shores |
| City | North Miami Beach |
| County | Miami-Dade |
| State | FL |
| Zip Code | 33160 |
Amenities
| Utilities | Cable Available |
|---|---|
| Parking Spaces | 4 |
| Parking | Circular Driveway, Driveway, Garage, Attached Garage, Attached |
| # of Garages | 2 |
| View | Water, Canal, Intracoastal |
| Is Waterfront | Yes |
| Waterfront | No Fixed Bridge, Ocean Access, River Access, Canal Front, Seawall, Canal Width 1-80 Feet |
| Has Pool | Yes |
| Pool | Fenced, In Ground, Private |
| Boat Services | Deeded Dock |
| Pets Allowed | Yes, Cats OK, Dogs OK, No Restrictions |
| Security | Gated with Guard, Smoke Detector(s), Security Patrol |
| Guest House | No |
Interior
| Interior Features | Built-in Features, High Ceilings, Kitchen Island, Vaulted Ceiling(s), Walk-In Closet(s), Bedroom Layout - Split, Closet Cabinetry, Roman Tub |
|---|---|
| Appliances | Cooktop, Dryer, Disposal, Dishwasher, Electric Range, Gas Range, Microwave, Oven, Refrigerator, Washer, Range |
| Heating | Central |
| Cooling | Central Air |
| Fireplace | No |
| # of Stories | 1 |
| Stories | Two |
| Master Bedroom | 2 Master Baths, Dual Sinks, Master Bdrm - Upstairs, Separate Shower, Separate Tub |
Exterior
| Exterior Features | Lighting, Outdoor Shower, Balcony |
|---|---|
| Lot Description | Fruit Tree(s), Landscaped |
| Windows | Blinds |
| Roof | Spanish Tile, Tile |
| Construction | Stucco, CBS |
| Front Exposure | South |
School Information
| Elementary | Ojus |
|---|---|
| Middle | Highland Oaks |
| High | Alonzo and Tracy Mourning |
Additional Information
| Date Listed | May 14th, 2026 |
|---|---|
| Days on Market | 118 |
| Zoning | 1200 |
| Foreclosure | No |
| Short Sale | No |
| RE / Bank Owned | No |
| Parcel ID | 0722100011620 |
Listing Details
| Office | EXP Realty LLC |
|---|---|
| Realtor@EddieGur.com |