

About 2141 Ne 29th Street
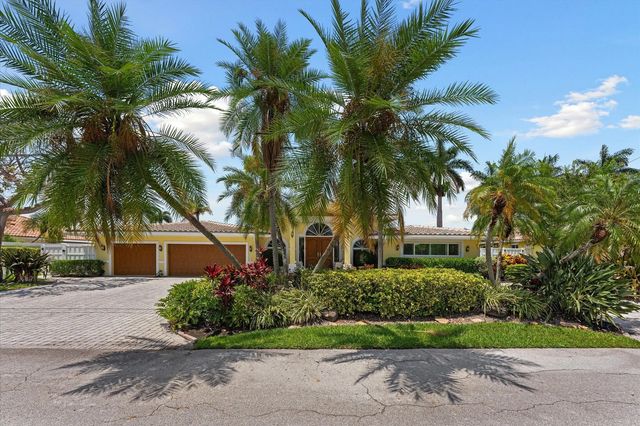
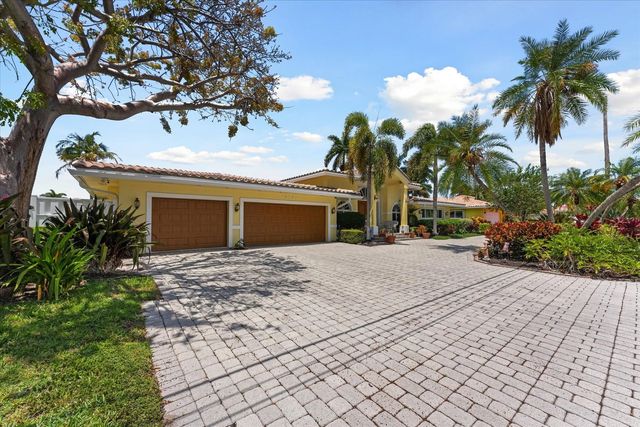
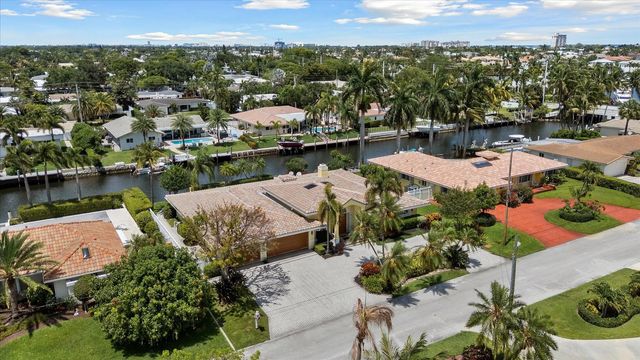
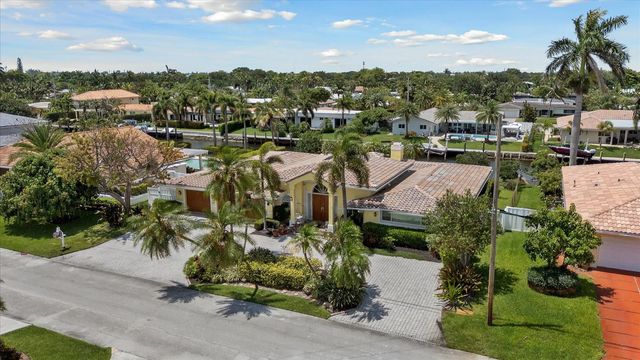
Located in the exclusive coastal community of Lighthouse Point, sitting on 100' of waterfront, this boater's dream home is just minutes to the Hillsboro Inlet and Atlantic Ocean. With 4B/3B this residence offers a flexible layout that features 2 primary bedrooms with ensuite bathrooms. High ceilings with skylights fill the home with natural light, while the (2023) kitchen opens to spacious living and dining areas with a wood burning fireplace. Impact windows and doors throughout. Enjoy a private outdoor retreat with pool, spa, and cabana bath overlooking the canal—perfect for entertaining or relaxing. A 3-car garage and circular driveway provide ample parking. New roof (2025). Located close to beaches, marinas, dining, and shopping. A prime opportunity for luxury waterfront living.
Features of 2141 Ne 29th Street
| MLS® # | B26029044 |
|---|---|
| USD | $2,080,000 |
| CAD | $2,865,970 |
| CNY | 元13,959,088 |
| EUR | €1,788,309 |
| GBP | £1,534,726 |
| RUB | ₽178,569,456 |
| Bedrooms | 4 |
| Bathrooms | 3.00 |
| Full Baths | 3 |
| Square Footage | Appraiser |
| Acres | 0.26 |
| Year Built | 1962 |
| Type | Residential |
| Sub-Type | Single Family Residence |
| Restrictions | See Remarks |
| Style | Ranch, Key West |
| Status | Pending |
| HOPA | No Hopa |
| Membership Equity | No |
Community Information
| Address | 2141 Ne 29th Street |
|---|---|
| Area | 3222 |
| Subdivision | LIGHTHOUSE POINT ESTATES |
| City | Lighthouse Point |
| County | Broward |
| State | FL |
| Zip Code | 33064 |
Amenities
| Utilities | Other |
|---|---|
| Parking | Circular Driveway, Garage, Attached Garage |
| # of Garages | 3 |
| View | Water, Canal |
| Is Waterfront | Yes |
| Waterfront | Fixed Bridge, Ocean Access, Canal Front, Canal Width 1-80 Feet |
| Has Pool | Yes |
| Pool | Heated, In Ground, Pool/Spa Combo |
| Boat Services | Private Dock |
| Pets Allowed | Yes, No Restrictions |
| Security | Closed Circuit Camera(s), Smoke Detector(s), Security Lights, Security System Owned, Motion Detector(s) |
| Guest House | No |
Interior
| Interior Features | Built-in Features, High Ceilings, Vaulted Ceiling(s), Bedroom Layout - Split, Closet Cabinetry, Custom Mirrors, Cabana Bath, Storage |
|---|---|
| Appliances | Electric Water Heater, Cooktop, Dryer, Dishwasher, Microwave, Oven, Refrigerator, Water Heater, Washer, Electric Cooktop, Wine Refrigerator |
| Heating | Central |
| Cooling | Central Air, Ceiling Fan(s) |
| Fireplace | Yes |
| Fireplaces | Wood Burning |
| # of Stories | 1 |
| Stories | One |
| Master Bedroom | 2 Master Suites, Dual Sinks, Spa Tub & Shower |
Exterior
| Exterior Features | Lighting, Outdoor Shower, Pool Bathroom |
|---|---|
| Windows | Blinds, Plantation Shutters, Arched, Skylight(s) |
| Roof | Tile |
| Construction | CBS |
| Front Exposure | South |
School Information
| Elementary | Norcrest |
|---|---|
| Middle | Deerfield Beach |
| High | Deerfield Beach |
Additional Information
| Date Listed | May 15th, 2026 |
|---|---|
| Days on Market | 117 |
| Zoning | RS-3 |
| Foreclosure | No |
| Short Sale | No |
| RE / Bank Owned | No |
| Parcel ID | 484319100820 |
Listing Details
| Office | EXP Realty |
|---|---|
| SoldWithBritt@gmail.com |