

About 5453 Nw Camberly Court
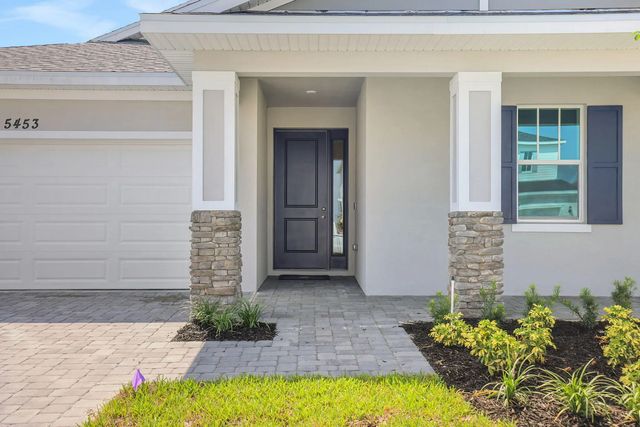
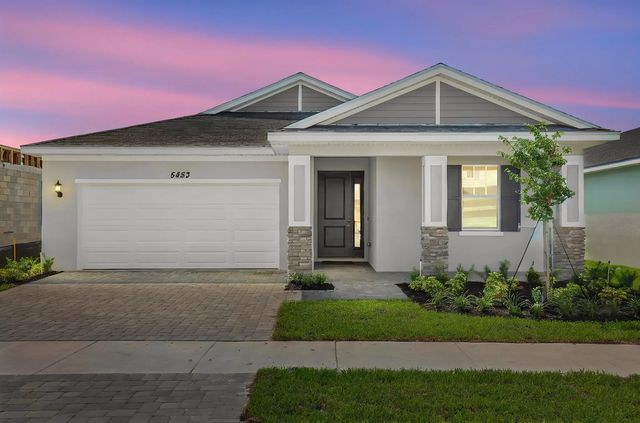
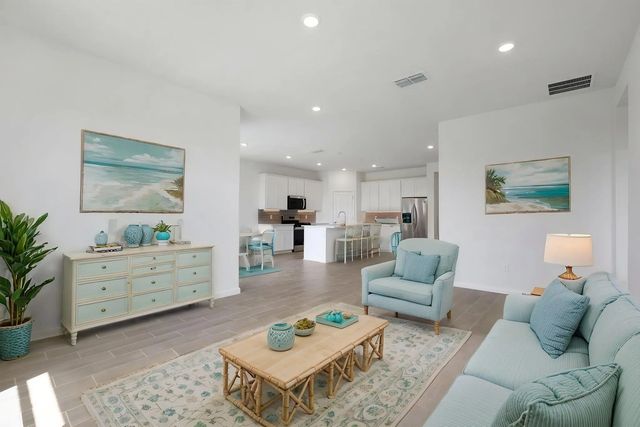
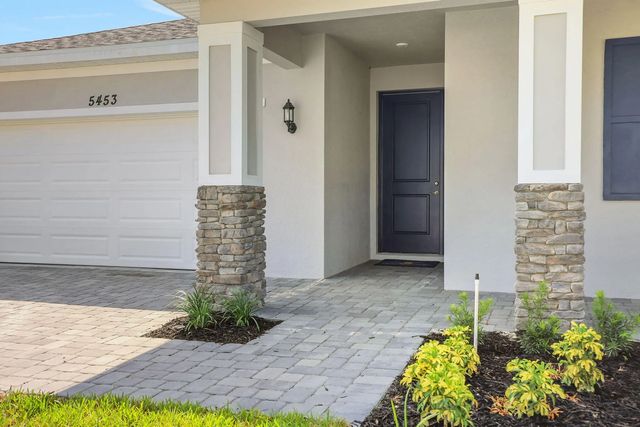
Showcasing the Mulberry, Elevation C, a beautifully designed new construction home in Brystol North at Wylder in Port Saint Lucie, ideally situated on Lot 13 with a charming front porch elevation and a private 50-foot homesite. This spacious 4-bedroom, 2-bathroom home offers a well-designed layout with a 2-car garage, blending comfort, style, and functionality for modern living. The open-concept floor plan creates a seamless connection between the kitchen, dining, and great room, making it perfect for both entertaining and everyday life. The kitchen features quality cabinetry, granite countertops, stainless steel appliances, and a spacious island that serves as the heart of the home.
Features of 5453 Nw Camberly Court
| MLS® # | B26029201 |
|---|---|
| USD | $434,990 |
| CAD | $605,215 |
| CNY | 元2,921,523 |
| EUR | €376,848 |
| GBP | £322,503 |
| RUB | ₽36,637,033 |
| HOA Fees | $207 |
| Bedrooms | 4 |
| Bathrooms | 2.00 |
| Full Baths | 2 |
| Square Footage | Builder |
| Acres | 0.15 |
| Year Built | 2026 |
| Type | Residential |
| Sub-Type | Single Family Residence |
| Restrictions | Parking - No Commercial Vehicles, Parking - No Trailer |
| Style | Ranch |
| Status | Price Change |
| HOPA | No Hopa |
| Membership Equity | No |
Community Information
| Address | 5453 Nw Camberly Court |
|---|---|
| Area | 7400 |
| Subdivision | LTC RANCH WEST POD 2 PHASES 1 AND 2 |
| City | Port St. Lucie |
| County | St. Lucie |
| State | FL |
| Zip Code | 34987 |
Amenities
| Amenities | Clubhouse, Dog Park, Fitness Center, Playground, Pool, Sidewalks |
|---|---|
| Utilities | Cable Available, Electricity Available, Natural Gas Available, Sewer Connected, Water Connected |
| Parking Spaces | 2 |
| Parking | Concrete, Driveway, Garage, Attached Garage, Attached |
| # of Garages | 2 |
| Is Waterfront | No |
| Has Pool | No |
| Pets Allowed | Yes, Cats OK, Dogs OK |
| Subdivision Amenities | Clubhouse, Dog Park, Fitness Center, Playground, Pool, Sidewalks |
| Security | Smoke Detector(s) |
| Guest House | No |
Interior
| Interior Features | Kitchen Island, Pantry, Walk-In Closet(s) |
|---|---|
| Appliances | Disposal, Dishwasher, Electric Range, Ice Maker, Microwave, Refrigerator, Range |
| Heating | Central |
| Cooling | Central Air |
| Fireplace | No |
| # of Stories | 1 |
| Stories | One |
| Master Bedroom | Bedroom On Entry Level |
Exterior
| Roof | Shingle |
|---|---|
| Construction | Block, Stucco, Stone |
| Front Exposure | East |
Additional Information
| Date Listed | August 31st, 2026 |
|---|---|
| Days on Market | 15 |
| Zoning | Planned Un |
| Foreclosure | No |
| Short Sale | No |
| RE / Bank Owned | No |
| HOA Fees | 207 |
| HOA Fees Freq. | Monthly |
| Parcel ID | 330950000260000 |
Listing Details
| Office | Olympus Executive Realty Inc |
|---|---|
| nancypruitt1@gmail.com |