

About 633 Nw Whitfield Way
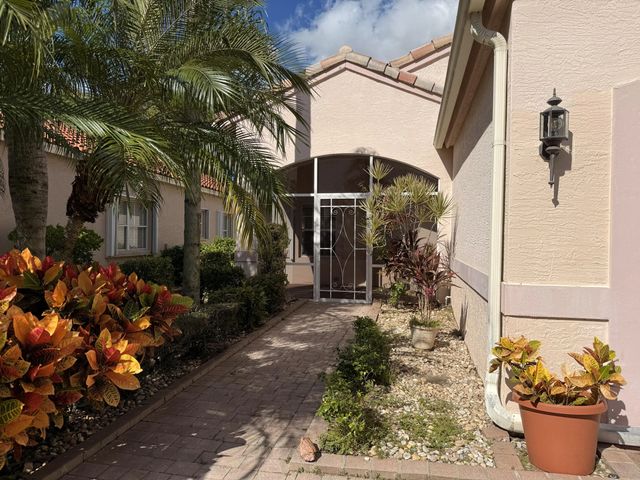
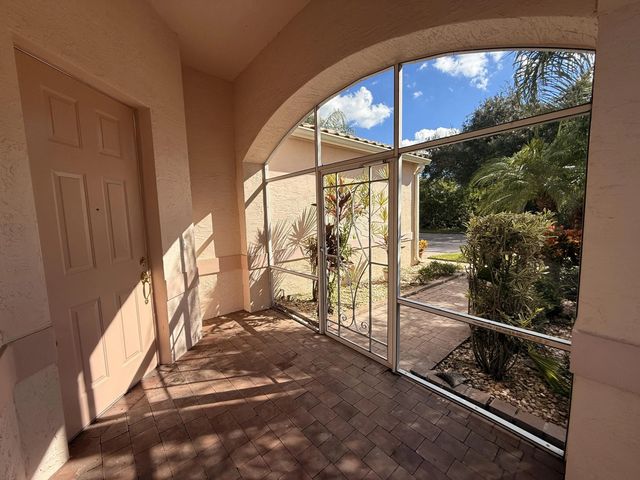
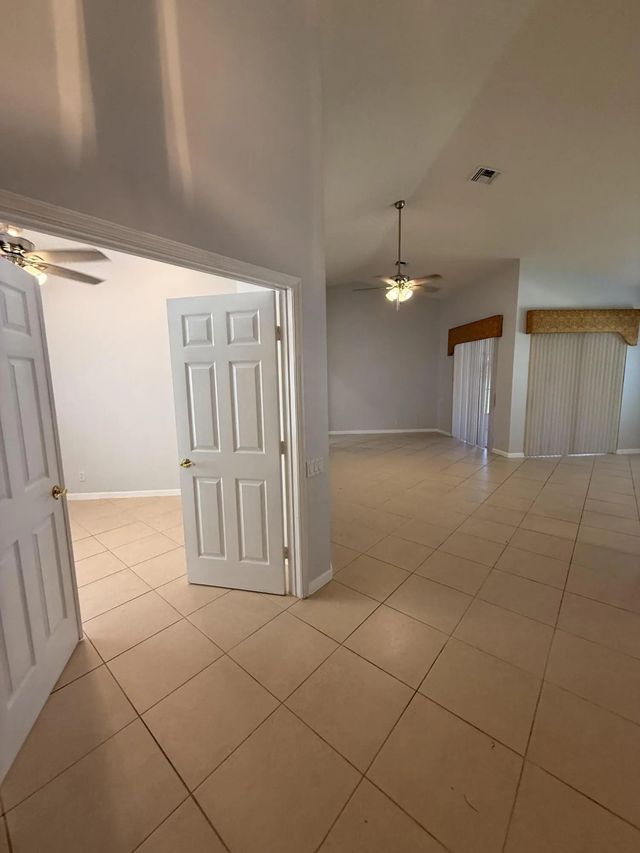
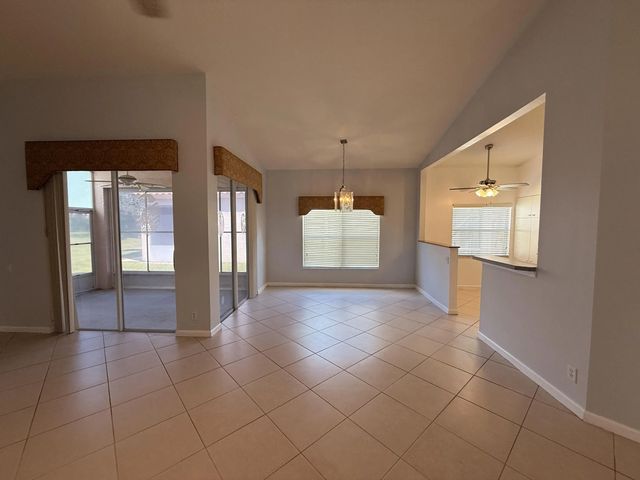
Located in the one & only Cascades at St Lucie West! This beautifully maintained, light & bright home offers an open floor plan, freshly painted interior, 2 screened in areas PLUS an open area too. Updated appliances, a spacious primary bedroom with HUGE walk in closet and a well appointed bath. Tile floors throughout the main living areas & solid concrete block construction. This 55 and better community is a Florida dream come true! Low monthly dues includes high speed internet, cable lawn care & more activities than you can count! You will feel like your daily life is a permanent vacation. A grand clubhouse, TIKI BAR, fitness center, heated & cooled pool & spa, tennis , billiards, pickleball, GOLF COURSE, bocce ball, arts & crafts, library & the list goes on! THIS IS THE LIFE! Please have business card ready for gate.
Features of 633 Nw Whitfield Way
| MLS® # | B26029353 |
|---|---|
| USD | $319,000 |
| CAD | $442,118 |
| CNY | 元2,139,948 |
| EUR | €274,716 |
| GBP | £235,694 |
| RUB | ₽26,875,303 |
| HOA Fees | $403 |
| Bedrooms | 2 |
| Bathrooms | 2.00 |
| Full Baths | 2 |
| Square Footage | Assessor |
| Acres | 0.12 |
| Year Built | 2002 |
| Type | Residential |
| Sub-Type | Single Family Residence |
| Restrictions | Buyer Approval Required |
| Style | Ranch, Patio Home |
| Status | Active |
| HOPA | Yes |
| Membership Equity | No |
Community Information
| Address | 633 Nw Whitfield Way |
|---|---|
| Area | 7500 |
| Subdivision | CASCADES AT ST LUCIE WEST PHASE 1 |
| Development | Cascades at St Lucie West |
| City | Port St. Lucie |
| County | St. Lucie |
| State | FL |
| Zip Code | 34986 |
Amenities
| Amenities | Billiard Room, Clubhouse, Fitness Center, Golf Course, Game Room, Management, Pool, Shuffleboard Court, Spa/Hot Tub, Tennis Court(s), Manager On Site, Bar, Bocce Ball, Business Center, Community Room, Heated Pool, Hobby Room, Internet Included, Library, Lobby, Maintained Community, Pickleball Court(s), Sidewalks, Street Lights, Gated, Security, Recreation Facilities |
|---|---|
| Utilities | Electricity Connected, Sewer Connected, Underground Utilities, Water Connected |
| Parking | Driveway, Garage Door Opener, Garage, Attached Garage, Attached |
| # of Garages | 2 |
| Is Waterfront | No |
| Waterfront | None |
| Has Pool | No |
| Pets Allowed | Yes, Breed Restrictions, Cats OK, Dogs OK, Number Limit, Pet Restrictions Possible |
| Subdivision Amenities | Billiard Room, Clubhouse, Fitness Center, Golf Course, Game Room, Management, Pool, Shuffleboard Court, Spa/Hot Tub, Tennis Court(s), Manager On Site, Bar, Bocce Ball, Business Center, Community Room, Heated Pool, Hobby Room, Internet Included, Library, Lobby, Maintained Community, Pickleball Court(s), Sidewalks, Street Lights, Gated, Security, Recreation Facilities |
| Security | Gated with Guard |
| Guest House | No |
Interior
| Interior Features | Entrance Foyer, High Ceilings, Pantry, Vaulted Ceiling(s), Walk-In Closet(s) |
|---|---|
| Appliances | Electric Water Heater, Dryer, Dishwasher, Electric Range, Microwave, Refrigerator, Water Heater, Washer |
| Heating | Central, Electric |
| Cooling | Central Air, Ceiling Fan(s) |
| Fireplace | No |
| # of Stories | 1 |
| Stories | One |
| Master Bedroom | Dual Sinks, Master Bdrm - Ground, Separate Shower |
Exterior
| Lot Description | Cul-De-Sac, Sidewalks |
|---|---|
| Windows | Skylight(s) |
| Roof | Tile |
| Construction | Stucco, CBS, Concrete Block - With Stucco |
| Front Exposure | East |
Additional Information
| Date Listed | May 16th, 2026 |
|---|---|
| Days on Market | 120 |
| Zoning | Single Family |
| Foreclosure | No |
| Short Sale | No |
| RE / Bank Owned | No |
| HOA Fees | 403 |
| HOA Fees Freq. | Monthly |
| Parcel ID | 332393001670005 |
Listing Details
| Office | Weichert Realtors Hallmark Pro |
|---|---|
| christinaboothroyd@gmail.com |