

About 2511 W Barkley Dr Drive W #f
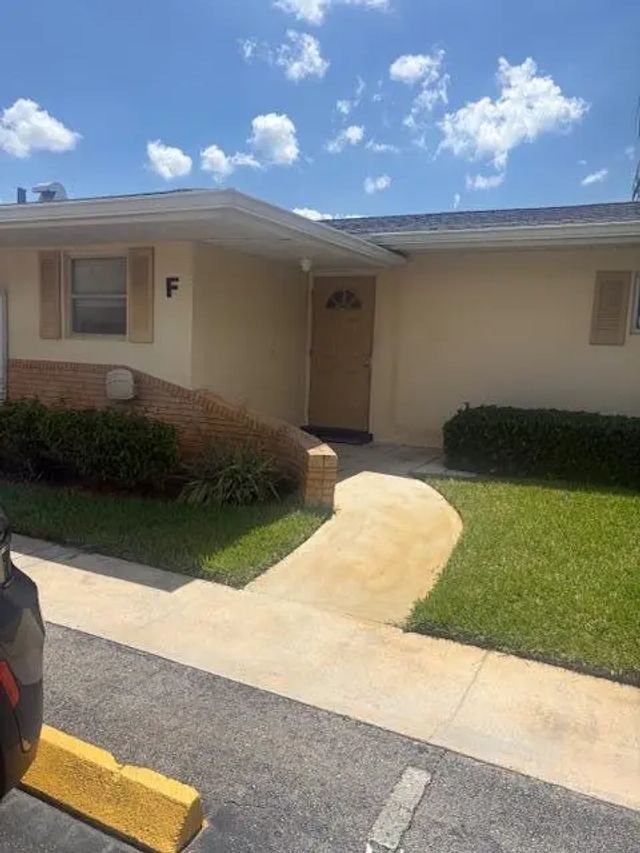
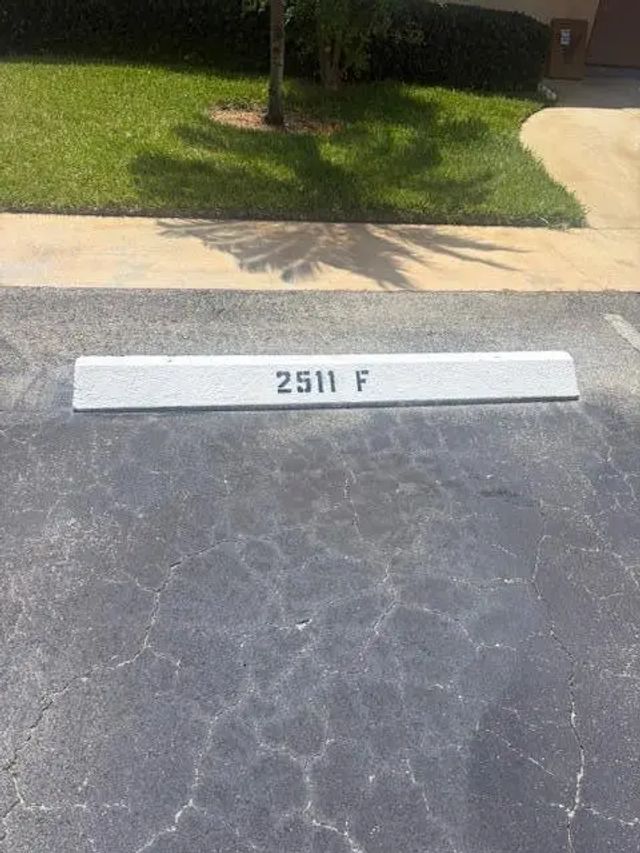
Welcome to this 55+ Charming 1/1 Villa in beautiful and active Cresthaven community. Well cared for unit. Parking right at your doorstep. Great location, walking distance to community ammenities which include newly renovated pool, exercise room, billiards & clubhouse. Enjoy low maintenance living. Roof replaced 2023, exterior painting to be done week of 5/18/26. All assessments have been paid and no others pending. Easily accessible to shopping, dining, PBI airport and more. Credit score of 700+ required, no rentals first 2 years.
Features of 2511 W Barkley Dr Drive W #f
| MLS® # | B26029377 |
|---|---|
| USD | $94,900 |
| CAD | $132,846 |
| CNY | 元635,792 |
| EUR | €82,673 |
| GBP | £70,882 |
| RUB | ₽7,979,581 |
| HOA Fees | $400 |
| Bedrooms | 1 |
| Bathrooms | 1.00 |
| Full Baths | 1 |
| Square Footage | Public Records |
| Year Built | 1969 |
| Type | Residential |
| Sub-Type | Condominium |
| Restrictions | Buyer Approval Required, Lease Restrictions |
| Unit Floor | 1 |
| Status | Pending |
| HOPA | Yes |
| Membership Equity | No |
Community Information
| Address | 2511 W Barkley Dr Drive W #f |
|---|---|
| Area | 5720 |
| Subdivision | CRESTHAVEN VILLAS 11 CONDO |
| City | West Palm Beach |
| County | Palm Beach |
| State | FL |
| Zip Code | 33415 |
Amenities
| Amenities | Billiard Room, Clubhouse, Fitness Center, Laundry, Management, Parking, Pool, Manager On Site, Bocce Ball, Community Room, Sidewalks, Maintenance |
|---|---|
| Utilities | Cable Available, Electricity Available, Sewer Connected |
| Parking | Asphalt, Assigned, Guest |
| View | Other |
| Is Waterfront | No |
| Has Pool | No |
| Pets Allowed | No |
| Subdivision Amenities | Billiard Room, Clubhouse, Fitness Center, Laundry, Management, Parking, Pool, Manager On Site, Bocce Ball, Community Room, Sidewalks, Maintenance |
| Security | None |
| Guest House | No |
Interior
| Interior Features | None |
|---|---|
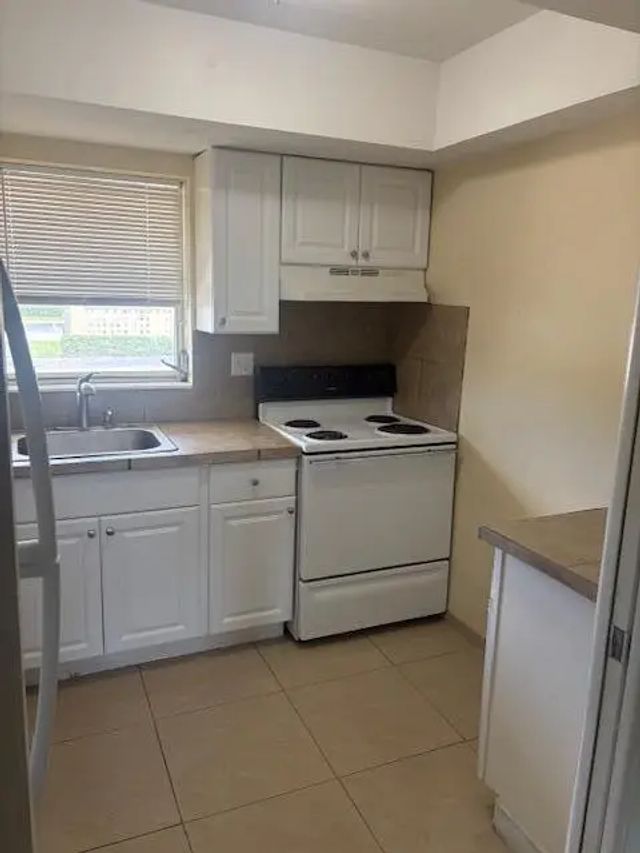
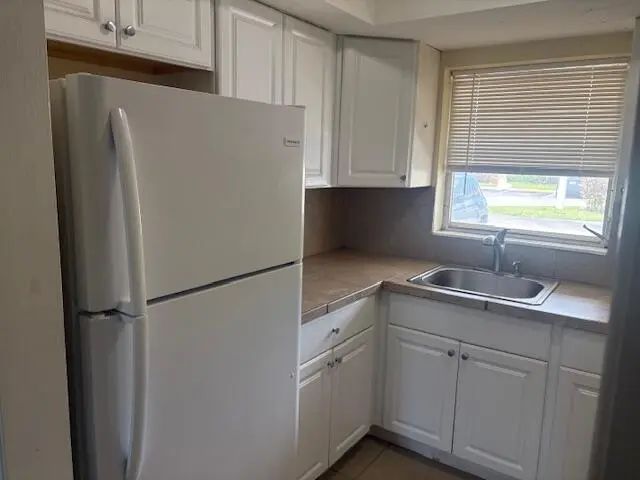
| Appliances | Cooktop, Electric Range, Oven, Refrigerator, Range |
| Heating | Central |
| Cooling | Central Air, Ceiling Fan(s) |
| Fireplace | No |
| # of Stories | 1 |
| Master Bedroom | Other, Bedroom On Entry Level |
Exterior
| Windows | Other, Sliding |
|---|---|
| Roof | Shingle |
| Construction | Brick, Stucco, CBS |
| Front Exposure | East |
School Information
| Elementary | Clifford O. Taylor / Kirklane |
|---|---|
| Middle | L. C. Swain |
| High | John I. Leonard |
Additional Information
| Date Listed | May 16th, 2026 |
|---|---|
| Days on Market | 127 |
| Zoning | residential |
| Foreclosure | No |
| Short Sale | No |
| RE / Bank Owned | No |
| HOA Fees | 400.07 |
| HOA Fees Freq. | Monthly |
| Parcel ID | 00424414150030060 |
Listing Details
| Office | RE/MAX Allstars |
|---|---|
| johnleto@usa.net |