

About 5961 Spanish River Road
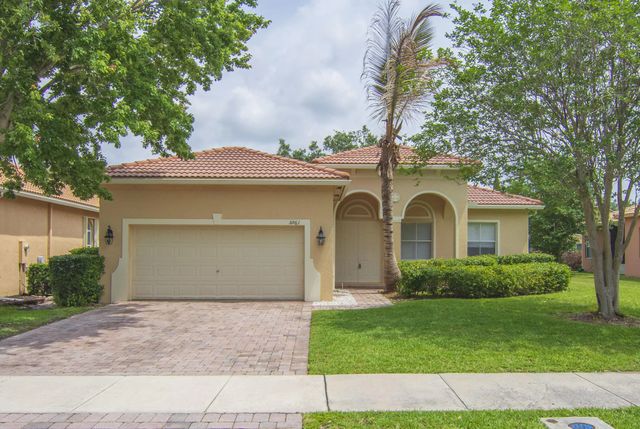
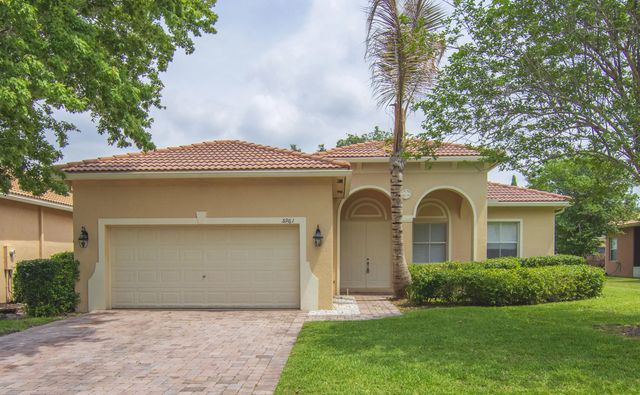
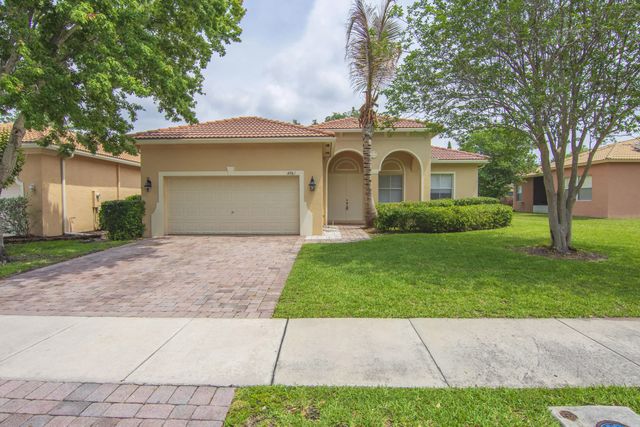
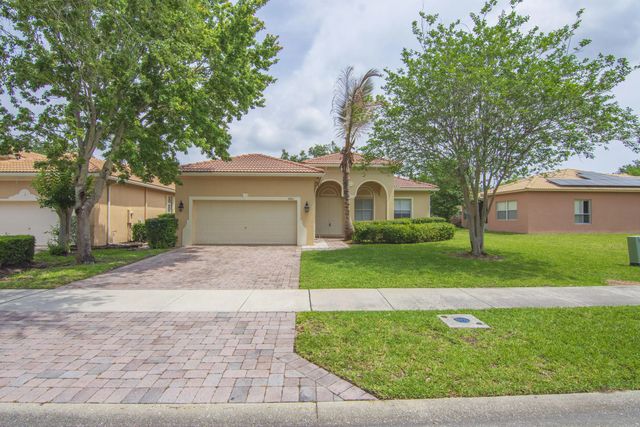
Check out this large 3 bedroom, 2.5 bath home featuring a garden tub in master bath, vaulted ceilings, tile throughout the main living areas and laminate in bedrooms, screened patio in the wonderful, gated Portofino Shores Community. Brand new GE Stainless Steel Kitchen appliance package. New paint inside and out. All sizes approximate. Buyer to verify. Community has sidewalks throughout, gym, playground, tennis courts and pool, etc. Being sold AS-IS with right to inspect.
Features of 5961 Spanish River Road
| MLS® # | B26029566 |
|---|---|
| USD | $319,900 |
| CAD | $443,365 |
| CNY | 元2,145,985 |
| EUR | €275,491 |
| GBP | £236,359 |
| RUB | ₽26,951,127 |
| HOA Fees | $200 |
| Bedrooms | 3 |
| Bathrooms | 3.00 |
| Full Baths | 2 |
| Half Baths | 1 |
| Square Footage | Public Records |
| Acres | 0.16 |
| Year Built | 2004 |
| Type | Residential |
| Sub-Type | Single Family Residence |
| Restrictions | Parking - No Boat, Parking - No Commercial Vehicles, Parking - No RV, Parking - No Trailer |
| Style | Mediterranean |
| Status | Active |
| HOPA | No Hopa |
| Membership Equity | No |
Community Information
| Address | 5961 Spanish River Road |
|---|---|
| Area | 7040 |
| Subdivision | PORTOFINO SHORES PHASE TWO |
| City | Fort Pierce |
| County | St. Lucie |
| State | FL |
| Zip Code | 34951 |
Amenities
| Amenities | Clubhouse, Fitness Center, Management, Picnic Area, Playground, Pool, Manager On Site, Sidewalks, Gated, Security |
|---|---|
| Utilities | Cable Available, Electricity Connected, Sewer Connected, Water Connected |
| Parking Spaces | 2 |
| Parking | Driveway, Garage, Attached Garage |
| # of Garages | 2 |
| Is Waterfront | No |
| Waterfront | None |
| Has Pool | No |
| Pets Allowed | Yes, Number Limit |
| Subdivision Amenities | Clubhouse, Fitness Center, Management, Picnic Area, Playground, Pool, Manager On Site, Sidewalks, Gated, Security |
| Security | Security Guard, Security System, Security Patrol, Security Gate |
| Guest House | No |
Interior
| Interior Features | Cathedral Ceiling(s), Pantry, Walk-In Closet(s), Bedroom Layout - Split, Roman Tub |
|---|---|
| Appliances | Electric Water Heater, Dryer, Disposal, Dishwasher, Microwave, Oven, Refrigerator, Water Heater, Washer, Range |
| Heating | Central |
| Cooling | Central Air, Ceiling Fan(s) |
| Fireplace | No |
| # of Stories | 1 |
| Stories | One |
| Master Bedroom | Dual Sinks, Separate Shower, Whirlpool Tub, Bedroom On Entry Level |
Exterior
| Lot Description | Interior Lot |
|---|---|
| Roof | Barrel |
| Construction | Concrete Block - With Stucco |
| Front Exposure | South |
Additional Information
| Date Listed | July 30th, 2026 |
|---|---|
| Days on Market | 45 |
| Zoning | Planned Un |
| Foreclosure | No |
| Short Sale | No |
| RE / Bank Owned | No |
| HOA Fees | 200 |
| HOA Fees Freq. | Monthly |
| Parcel ID | 131250201450000 |
Listing Details
| Office | Laurel Agency, Inc. |
|---|---|
| moekel@bellsouth.net |