

About 1735 Se St Lucie Boulevard
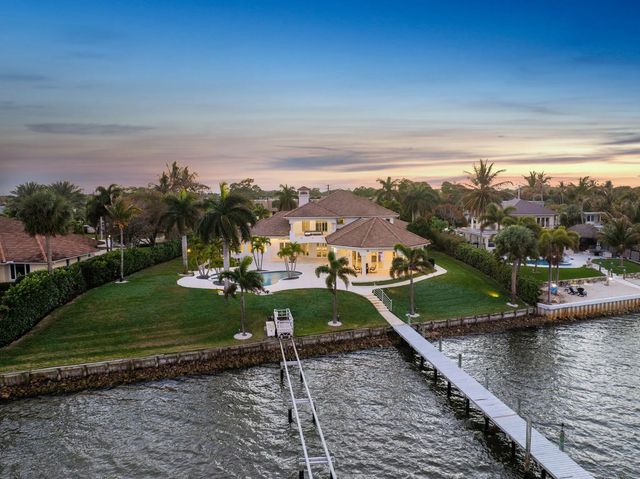
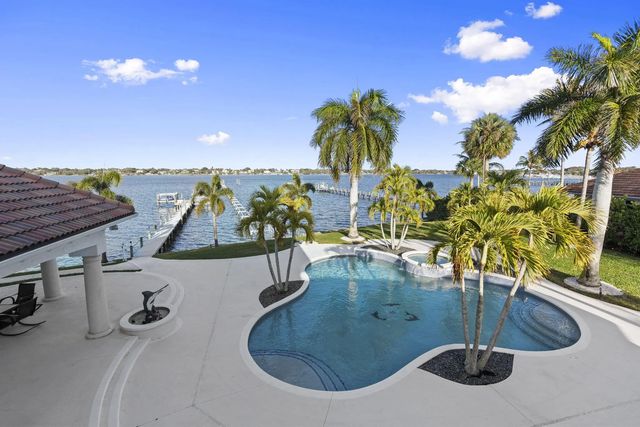
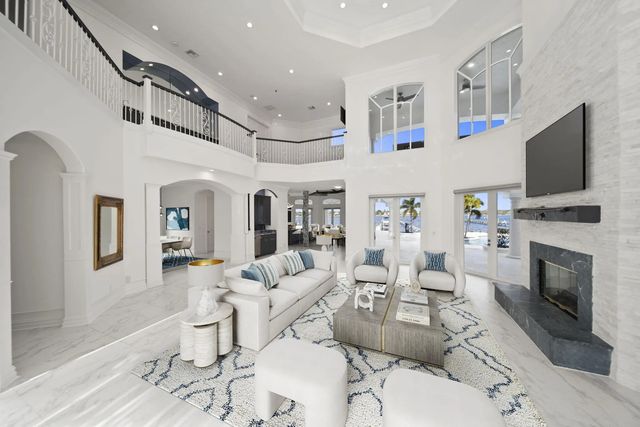
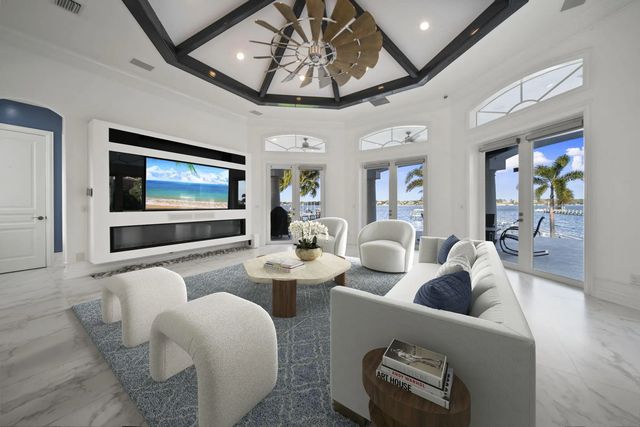
Own a true St. Lucie River trophy with 188 feet of direct, deep water, wide river frontage and sunrise views where the river bends. Privately gated Mediterranean estate with an updated kitchen, flooring, and primary bath, refined for effortless entertaining and everyday luxury. Grand living room with a fireplace, formal dining room, executive office, gourmet kitchen, family room, and a first-floor primary suite with tranquil water views. Outside, enjoy your private resort, heated pool and spa, covered patio, summer kitchen, and sweeping river backdrop. Boaters will love the lack of fixed bridges and quick access to the inlet, plus two private docks including a grandfathered, self-propelled tram dock capable of accommodating up to a 150-foot motor yacht. Schedule your private tour today.
Features of 1735 Se St Lucie Boulevard
| MLS® # | B26029922 |
|---|---|
| USD | $4,849,000 |
| CAD | $6,689,341 |
| CNY | 元32,538,730 |
| EUR | €4,162,896 |
| GBP | £3,575,439 |
| RUB | ₽413,133,345 |
| Bedrooms | 4 |
| Bathrooms | 6.00 |
| Full Baths | 5 |
| Half Baths | 1 |
| Square Footage | Public Records |
| Acres | 0.68 |
| Year Built | 2001 |
| Type | Residential |
| Sub-Type | Single Family Residence |
| Restrictions | No Restrictions |
| Style | Mediterranean |
| Status | Pending |
| HOPA | No Hopa |
| Membership Equity | No |
Community Information
| Address | 1735 Se St Lucie Boulevard |
|---|---|
| Area | 6080 - Stuart - North of Indian St |
| Subdivision | Riverside |
| Development | Riverside |
| City | Stuart |
| County | Martin |
| State | FL |
| Zip Code | 34996 |
Amenities
| Utilities | Cable Connected, Electricity Connected, Propane, Water Available |
|---|---|
| Parking Spaces | 2 |
| Parking | Driveway, Garage Door Opener, RV Access/Parking, Garage, Attached Garage, Attached |
| # of Garages | 3 |
| View | Water, Intracoastal, River |
| Is Waterfront | Yes |
| Waterfront | Ocean Access, Navigable Water, River Front, Seawall |
| Has Pool | Yes |
| Pool | Heated, In Ground, Concrete |
| Boat Services | Private Dock,Electric Available,Hoist/Davit,Lift,Water Available,Deeded Dock |
| Pets Allowed | Yes, No Restrictions |
| Security | Security Fence, Security Gate |
| Guest House | No |
Interior
| Interior Features | Bar, Built-in Features, Cathedral Ceiling(s), Entrance Foyer, High Ceilings, Kitchen Island, Pantry, Vaulted Ceiling(s), Wet Bar, Walk-In Closet(s), Bedroom Layout - Split, Closet Cabinetry, Custom Mirrors, Roman Tub, Upstairs Living Area, Cabana Bath, Storage |
|---|---|
| Appliances | Cooktop, Dryer, Dishwasher, Microwave, Oven, Refrigerator, Washer |
| Heating | Central, Electric |
| Cooling | Central Air, Ceiling Fan(s), Electric |
| Fireplace | Yes |
| Fireplaces | Decorative |
| # of Stories | 2 |
| Stories | Two |
| Master Bedroom | 2 Master Suites, Dual Sinks, Master Bdrm - Ground, Master Bdrm - Sitting, Separate Shower, Separate Tub |
Exterior
| Exterior Features | Custom Lighting, Pool Bathroom, Balcony |
|---|---|
| Lot Description | Oversized Lot |
| Windows | Storm Window(s) |
| Roof | Barrel |
| Construction | Block, Concrete, CBS |
| Front Exposure | Southwest |
Additional Information
| Date Listed | May 18th, 2026 |
|---|---|
| Days on Market | 114 |
| Zoning | R-2 |
| Foreclosure | No |
| Short Sale | No |
| RE / Bank Owned | No |
| Parcel ID | 113841006001001306 |
Listing Details
| Office | Keller Williams Realty Of The Treasure Coast |
|---|---|
| shannonasells@gmail.com |