

About 4956 200th Trail N
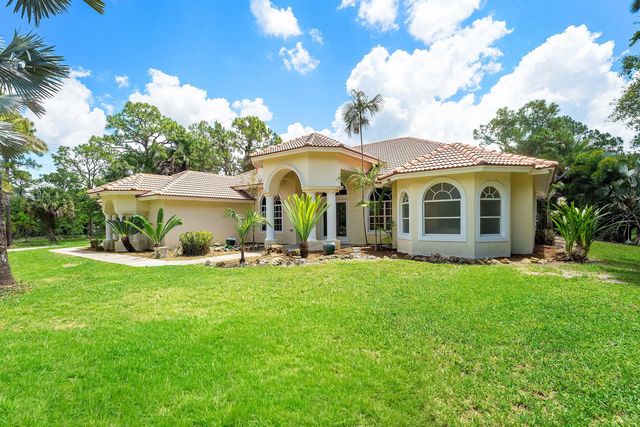
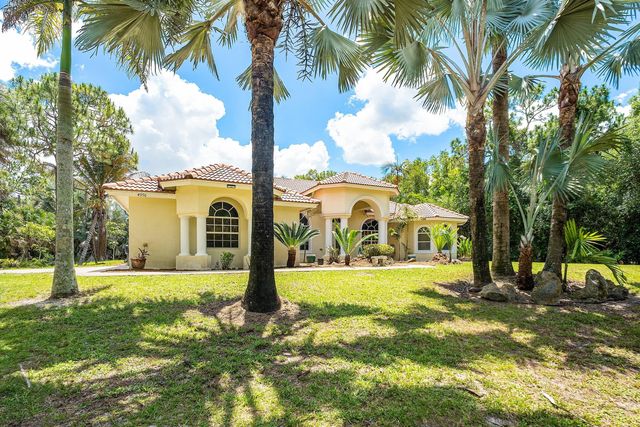
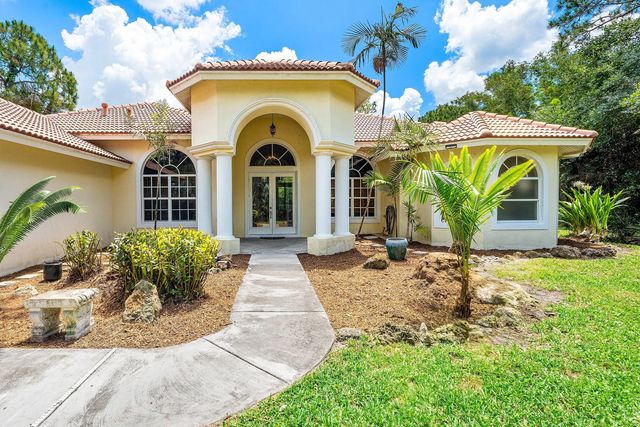
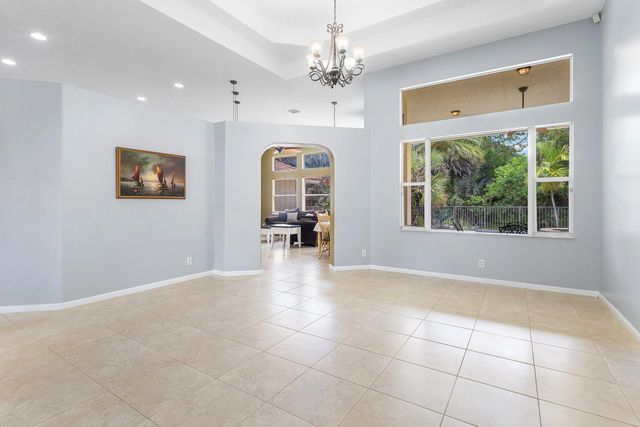
If your looking for an amazing 5 acre estate property look no further than this stunning 5 bedroom 4 bath pool home with pole barn with power, water and septic. This amazing home unlike any other with is 12 ft ceiling and open feeling. The home features tile floors in the massive living space and carpet in the bedrooms. The home also feature two primary suites with on suite bathrooms, ideal for an older child or parent who is moving in. The Kitchen is ideal for entertaining with island, granite tops and enough cabinet space for any and all kitchen appliances. This stunning home has gas range, dry and water heater with buried tank in the yard. As you make your way outside you will enjoy a full fenced 5.2 acre lot with an amazing pool and patio area where you can spend your days and nights. The home also features a open pole barn that can be used for many things. The pole barn features water, power and septic. This amazing property is a must see!
Features of 4956 200th Trail N
| MLS® # | B26030200 |
|---|---|
| USD | $1,149,999 |
| CAD | $1,593,841 |
| CNY | 元7,714,538 |
| EUR | €991,207 |
| GBP | £850,025 |
| RUB | ₽96,775,751 |
| Bedrooms | 4 |
| Bathrooms | 4.00 |
| Full Baths | 3 |
| Half Baths | 1 |
| Square Footage | Public Records |
| Acres | 5.20 |
| Year Built | 2007 |
| Type | Residential |
| Sub-Type | Single Family Residence |
| Restrictions | No Restrictions |
| Style | Mediterranean |
| Status | Active |
| HOPA | No Hopa |
| Membership Equity | No |
Community Information
| Address | 4956 200th Trail N |
|---|---|
| Area | 5540 |
| Subdivision | The Acreage |
| City | Loxahatchee |
| County | Palm Beach |
| State | FL |
| Zip Code | 33470 |
Amenities
| Utilities | Electricity Connected |
|---|---|
| Parking | Garage, Attached Garage |
| # of Garages | 2 |
| Is Waterfront | No |
| Has Pool | Yes |
| Pool | Gunite, Pool/Spa Combo, Salt Water |
| Pets Allowed | Yes, No Restrictions |
| Guest House | No |
Interior
| Interior Features | Entrance Foyer, High Ceilings, Kitchen Island, Pantry, Bedroom Layout - Split, Bedroom Layout - Three Way Split, Cabana Bath |
|---|---|
| Appliances | Gas Water Heater, Water Softener Owned, Dryer, Dishwasher, Gas Range, Microwave, Water Heater, Water Softener |
| Heating | Central |
| Cooling | Central Air, Ceiling Fan(s) |
| Fireplace | No |
| # of Stories | 1 |
| Stories | One |
| Master Bedroom | 2 Master Suites, Dual Sinks, Separate Shower, Separate Tub, Spa Tub & Shower |
Exterior
| Exterior Features | Storage |
|---|---|
| Roof | Barrel |
| Construction | CBS |
| Front Exposure | West |
School Information
| Elementary | Frontier |
|---|---|
| Middle | Osceola Creek |
| High | Seminole Ridge |
Additional Information
| Date Listed | May 19th, 2026 |
|---|---|
| Days on Market | 116 |
| Zoning | AR |
| Foreclosure | No |
| Short Sale | No |
| RE / Bank Owned | No |
| Parcel ID | 00404309000003480 |
Listing Details
| Office | RE/MAX Direct |
|---|---|
| msheriffjr@gmail.com |