

About 16699 Collins Avenue #3407
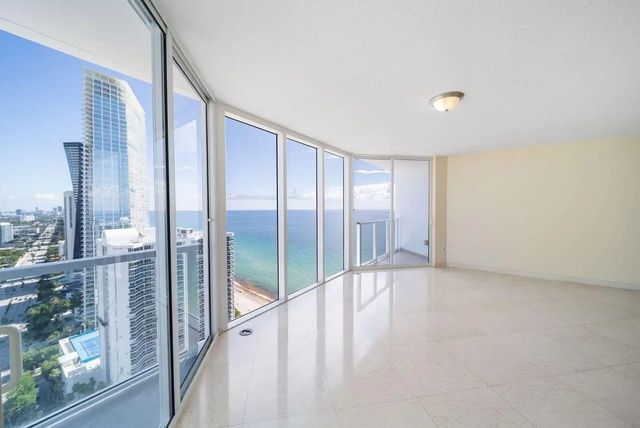
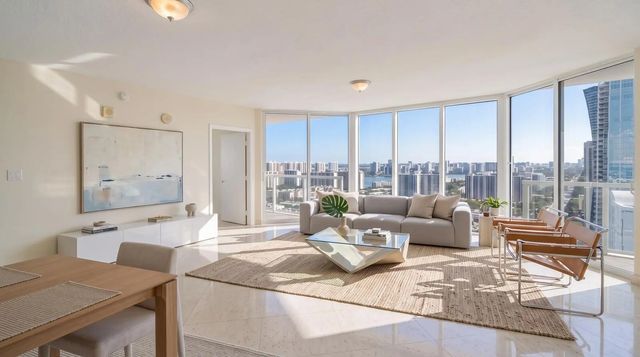
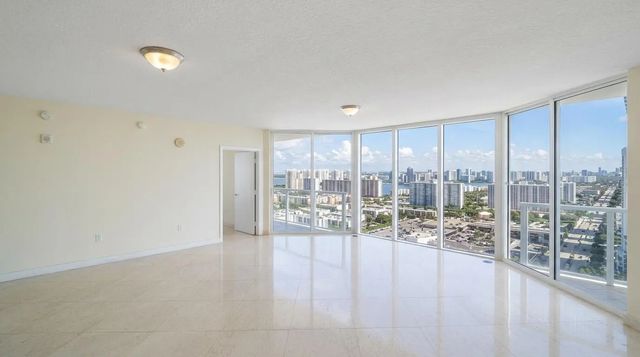
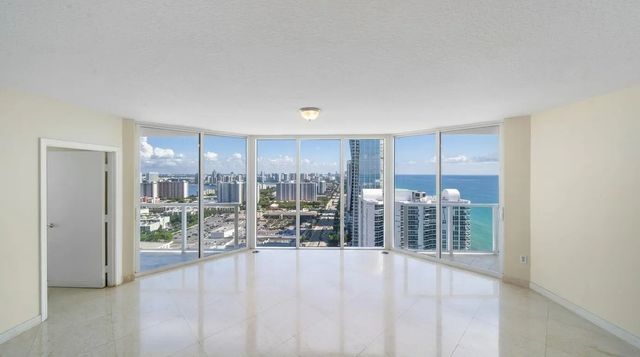
Exclusive pied-à-terre at La Perla Condominium in Sunny Isles Beach. Beautiful 34th-floor residence featuring an oversized wraparound balcony with direct ocean, intracoastal, and city views, plus stunning sunrises. This pet-friendly building offers a spacious layout with 2 bedrooms, 2 full bathrooms, and a powder room. Tastefully and beautifully furnished.Enjoy resort-style amenities including a newly renovated pool, pool cabanas, spa/hot tub, beach service, fitness center, clubhouse, children's play area, valet parking, and 24-hour concierge. Prime location close to dining, shopping, entertainment, and public transportation. Investor-friendly building with flexible rental options.
Features of 16699 Collins Avenue #3407
| MLS® # | B26030550 |
|---|---|
| USD | $1,119,900 |
| CAD | $1,544,936 |
| CNY | 元7,514,977 |
| EUR | €961,441 |
| GBP | £825,765 |
| RUB | ₽95,415,144 |
| HOA Fees | $2,201 |
| Bedrooms | 2 |
| Bathrooms | 2.00 |
| Full Baths | 2 |
| Square Footage | Public Records |
| Year Built | 2007 |
| Type | Residential |
| Sub-Type | Condominium |
| Restrictions | Buyer Approval Required, See Remarks |
| Unit Floor | 34 |
| Status | Active |
| HOPA | No Hopa |
| Membership Equity | No |
Community Information
| Address | 16699 Collins Avenue #3407 |
|---|---|
| Area | 2220 |
| Subdivision | LA PERLA CONDO |
| City | Sunny Isles Beach |
| County | Miami-Dade |
| State | FL |
| Zip Code | 33160 |
Amenities
| Amenities | Beach Access, Billiard Room, Cabana, Clubhouse, Car Wash Area, Dog Park, Elevator(s), Fitness Center, Game Room, Hot Water, Indoor Pool, Management, Other, Picnic Area, Playground, Parking, Pool, Sauna, Spa/Hot Tub, Manager On Site, Trash Chute, Beach Club Available, Bike Storage, Business Center, Community Room, Fishing Pier, Heated Pool, Hobby Room, Internet Included, Kitchen Facilities, Library, Lobby, Maintained Community, Private Beach Pavilion, Security |
|---|---|
| Utilities | Cable Available, Electricity Available, Phone Available, Sewer Available, Water Available |
| Parking | Covered, Guest, Garage, Attached Garage |
| # of Garages | 1 |
| View | City, Pool, Water, Direct Ocean, Intracoastal, Ocean, Beach |
| Is Waterfront | Yes |
| Waterfront | Deeded Beach Access, No Fixed Bridge, Ocean Access, Directly on Sand, Ocean Front |
| Has Pool | No |
| Pets Allowed | Yes, Cats OK, Dogs OK, No Restrictions |
| Unit | Corner/End Unit |
| Subdivision Amenities | Beach Access, Billiard Room, Cabana, Clubhouse, Car Wash Area, Dog Park, Elevator(s), Fitness Center, Game Room, Hot Water, Indoor Pool, Management, Other, Picnic Area, Playground, Parking, Pool, Sauna, Spa/Hot Tub, Manager On Site, Trash Chute, Beach Club Available, Bike Storage, Business Center, Community Room, Fishing Pier, Heated Pool, Hobby Room, Internet Included, Kitchen Facilities, Library, Lobby, Maintained Community, Private Beach Pavilion, Security |
| Guest House | No |
Interior
| Interior Features | Entrance Foyer, Elevator, High Ceilings, Kitchen Island, Vaulted Ceiling(s), Walk-In Closet(s), Roman Tub |
|---|---|
| Appliances | Electric Water Heater, Cooktop, Dryer, Disposal, Dishwasher, Electric Range, Microwave, Oven, Refrigerator, Trash Compactor, Vented Exhaust Fan, Water Heater, Washer, Electric Cooktop, Gas Cooktop, Range, Freezer |
| Heating | Central, Central Individual |
| Cooling | Central Air, Ceiling Fan(s), Electric, Central Individual |
| Fireplace | No |
| # of Stories | 43 |
| Stories | One |
| Master Bedroom | Master Bdrm - Ground, Bedroom On Entry Level |
Exterior
| Exterior Features | Balcony |
|---|---|
| Windows | Sliding |
| Roof | Metal |
| Construction | Concrete Block - No Stucco |
| Front Exposure | East |
School Information
| Middle | Highland Oaks |
|---|---|
| High | Alonzo and Tracy Mourning |
Additional Information
| Date Listed | May 28th, 2026 |
|---|---|
| Days on Market | 104 |
| Zoning | 5000 |
| Foreclosure | No |
| Short Sale | No |
| RE / Bank Owned | No |
| HOA Fees | 2200.5 |
| HOA Fees Freq. | Monthly |
| Parcel ID | 3122140372220 |
Listing Details
| Office | Douglas Elliman |
|---|---|
| wendybarnesrealtor@gmail.com |