

About 483 Nw 87th Terrace
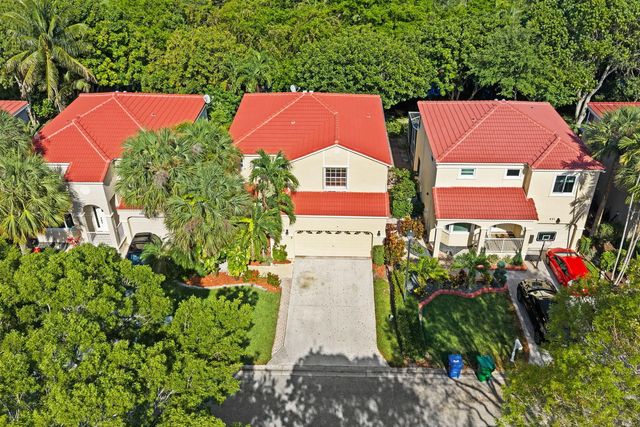
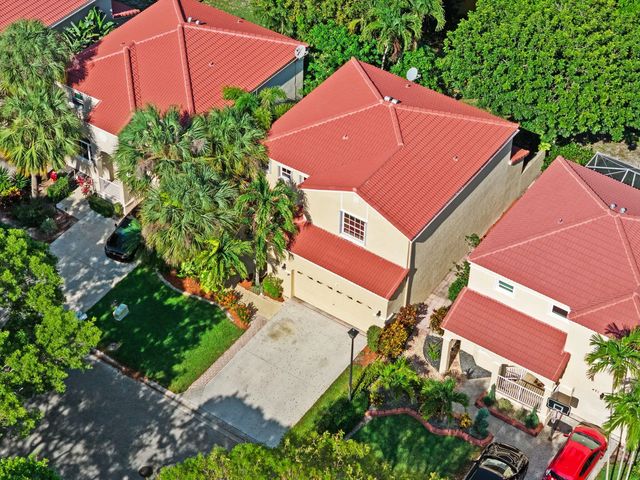
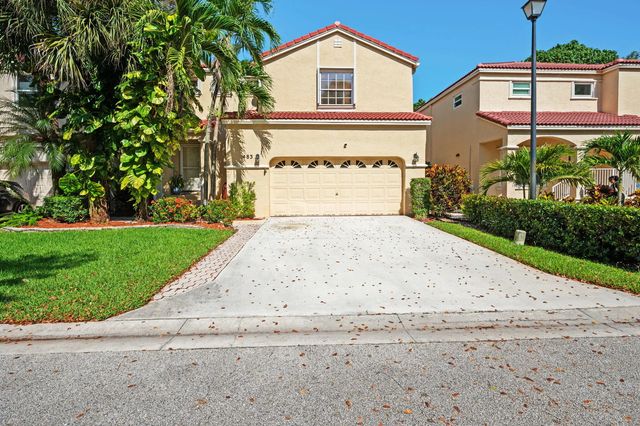
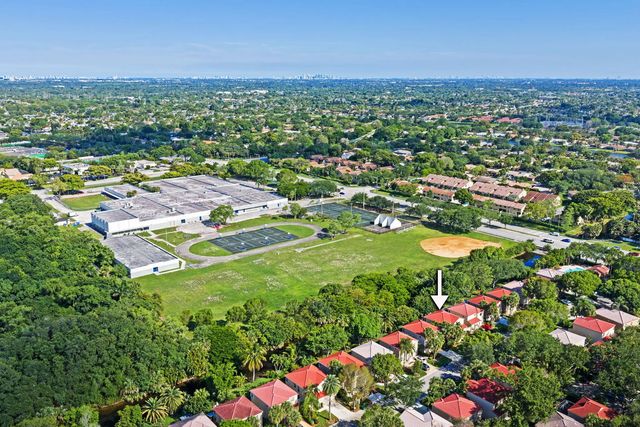
**SELLER IS MOTIVATED ** ROOF 2021, AC 2022 & ACCORDION SHUTTERS ON ALL WINDOWS. Serene lake views from this beautiful home located in Governor's Walk. Featuring 3 bedrooms, 2.50 baths, 2 car garage and completely fenced in yard. Kitchen updates include custom wood cabinetry with granite counters & stainless steel appliances. Large breakfast bar/counter spacious family room off kitchen. Separate formal living & dining room combination. Tiled flooring downstairs and wood laminate upstairs. Close to everything minutes to shopping, schools & major roads. Best of all LOW HOA $140.00 per month includes community pool, painting exterior every 5 years, sprinklers & common areas.
Features of 483 Nw 87th Terrace
| MLS® # | B26030733 |
|---|---|
| USD | $535,000 |
| CAD | $741,483 |
| CNY | 元3,588,941 |
| EUR | €461,127 |
| GBP | £395,447 |
| RUB | ₽45,021,802 |
| HOA Fees | $140 |
| Bedrooms | 3 |
| Bathrooms | 3.00 |
| Full Baths | 2 |
| Half Baths | 1 |
| Square Footage | Appraiser |
| Acres | 0.08 |
| Year Built | 1994 |
| Type | Residential |
| Sub-Type | Single Family Residence |
| Restrictions | Parking - No RV, Lease Restrictions |
| Style | Mediterranean |
| Status | Active Under Contract |
| HOPA | No Hopa |
| Membership Equity | No |
Community Information
| Address | 483 Nw 87th Terrace |
|---|---|
| Area | 3623 |
| Subdivision | RAMBLEWOOD SOUTH |
| Development | Governors Walk |
| City | Coral Springs |
| County | Broward |
| State | FL |
| Zip Code | 33071 |
Amenities
| Amenities | Pool |
|---|---|
| Utilities | Electricity Connected, Sewer Connected, Water Connected |
| Parking Spaces | 2 |
| Parking | Driveway, Electric Vehicle Charging Station(s), Garage, Attached Garage, Attached |
| # of Garages | 2 |
| View | Water, Canal |
| Is Waterfront | Yes |
| Waterfront | None, Canal Front, Canal Width 1-80 Feet |
| Has Pool | No |
| Pets Allowed | Yes, No Restrictions |
| Subdivision Amenities | Pool |
| Security | Smoke Detector(s) |
| Guest House | No |
Interior
| Interior Features | High Ceilings, Pantry, Walk-In Closet(s), Bedroom Layout - Stacked |
|---|---|
| Appliances | Dryer, Dishwasher, Electric Range, Ice Maker, Microwave, Refrigerator, Washer, Range |
| Heating | Central |
| Cooling | Central Air, Ceiling Fan(s) |
| Fireplace | No |
| # of Stories | 2 |
| Stories | Two |
| Master Bedroom | Dual Sinks, Master Bdrm - Upstairs, Separate Shower, Separate Tub |
Exterior
| Exterior Features | Awning(s), Lighting |
|---|---|
| Windows | Blinds, Shutters |
| Roof | Barrel |
| Construction | Stucco, CBS |
| Front Exposure | West |
School Information
| Elementary | Ramblewood |
|---|---|
| Middle | Ramblewood |
| High | J. P. Taravella |
Additional Information
| Date Listed | May 20th, 2026 |
|---|---|
| Days on Market | 116 |
| Zoning | RM-20 |
| Foreclosure | No |
| Short Sale | No |
| RE / Bank Owned | No |
| HOA Fees | 140 |
| HOA Fees Freq. | Monthly |
| Parcel ID | 484134040070 |
Listing Details
| Office | Gallione Realty, Inc. |
|---|---|
| Lori@gallione.com |