

About 7328 Sea Pines Court
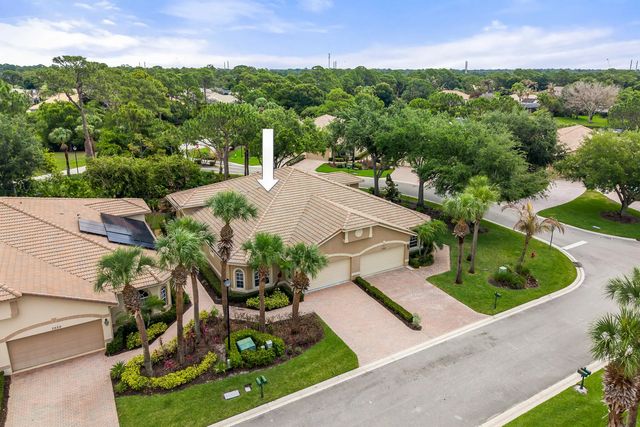
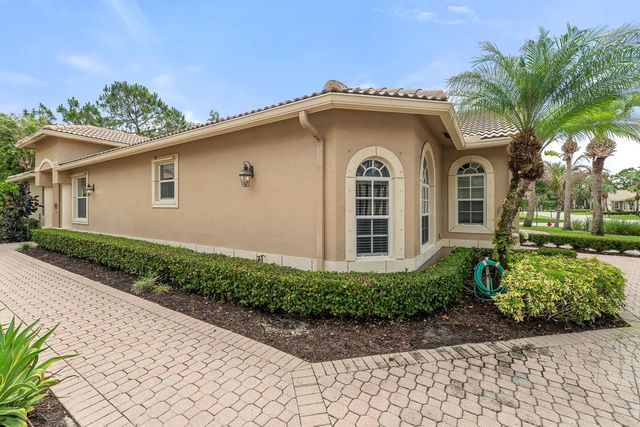
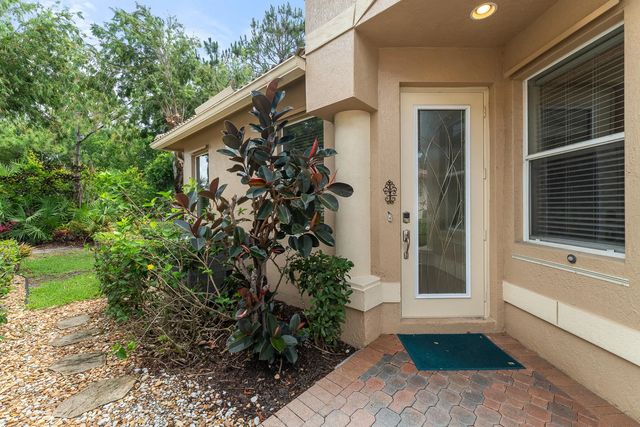
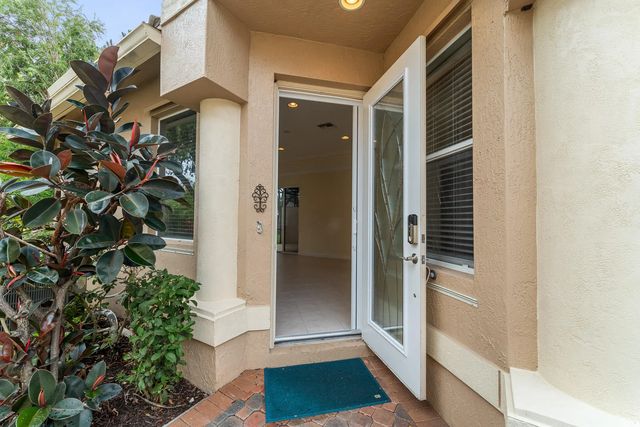
This highly desirable Willow Pines home offers a spacious 3 bedrooms, 2 baths featuring an open-concept floor plan with a large great room, formal dining area, and well-appointed kitchen designed for everyday comfort and effortless entertaining. A versatile den offers the perfect space for a home office, guest room, or flex area. Enjoy peaceful garden views from the private screened patio. Located in a gated golf community, residents enjoy access to premier amenities including a community pool, fitness center, tennis courts, clubhouse, library, ballroom, and card rooms through the Island Club membership. Conveniently situated near three PGA golf courses, shopping, dining, and major highways, this home is perfect for year-round living or a seasonal retreat.
Features of 7328 Sea Pines Court
| MLS® # | B26030842 |
|---|---|
| USD | $300,000 |
| CAD | $427,425 |
| CNY | 元2,011,470 |
| EUR | €266,501 |
| GBP | £226,685 |
| RUB | ₽25,090,020 |
| HOA Fees | $610 |
| Bedrooms | 3 |
| Bathrooms | 2.00 |
| Full Baths | 2 |
| Square Footage | Appraiser |
| Acres | 0.06 |
| Year Built | 2005 |
| Type | Residential |
| Sub-Type | Villa |
| Restrictions | Buyer Approval Required, Parking - No RV |
| Status | Active Under Contract |
| HOPA | No Hopa |
| Membership Equity | No |
Community Information
| Address | 7328 Sea Pines Court |
|---|---|
| Area | 7600 |
| Subdivision | Willow Pines at PGA Village |
| City | Port St. Lucie |
| County | St. Lucie |
| State | FL |
| Zip Code | 34986 |
Amenities
| Amenities | Billiard Room, Clubhouse, Fitness Center, Management, Pool, Manager On Site, Community Room, Library |
|---|---|
| Utilities | Cable Available, Electricity Available, Sewer Available, Water Available |
| Parking | Garage, Attached Garage |
| # of Garages | 2 |
| Is Waterfront | No |
| Has Pool | No |
| Pets Allowed | Yes, Number Limit |
| Subdivision Amenities | Billiard Room, Clubhouse, Fitness Center, Management, Pool, Manager On Site, Community Room, Library |
| Guest House | No |
Interior
| Interior Features | Pantry, Walk-In Closet(s), Bedroom Layout - Split |
|---|---|
| Appliances | Electric Water Heater, Cooktop, Dryer, Dishwasher, Microwave, Oven, Refrigerator, Water Heater, Washer, Electric Cooktop |
| Heating | Central, Electric |
| Cooling | Central Air, Ceiling Fan(s), Electric |
| Fireplace | No |
| # of Stories | 1 |
| Stories | One |
| Master Bedroom | Dual Sinks, Master Bdrm - Ground, Separate Shower, Separate Tub |
Exterior
| Roof | Concrete, Tile |
|---|---|
| Construction | Block, Concrete, Stucco |
| Front Exposure | Southwest |
Additional Information
| Date Listed | May 20th, 2026 |
|---|---|
| Days on Market | 136 |
| Zoning | Planned Un |
| Foreclosure | No |
| Short Sale | No |
| RE / Bank Owned | No |
| HOA Fees | 610 |
| HOA Fees Freq. | Quarterly |
| Parcel ID | 332250600250002 |
Listing Details
| Office | Keyes Co |
|---|---|
| JohnFoley@keyes.com |