

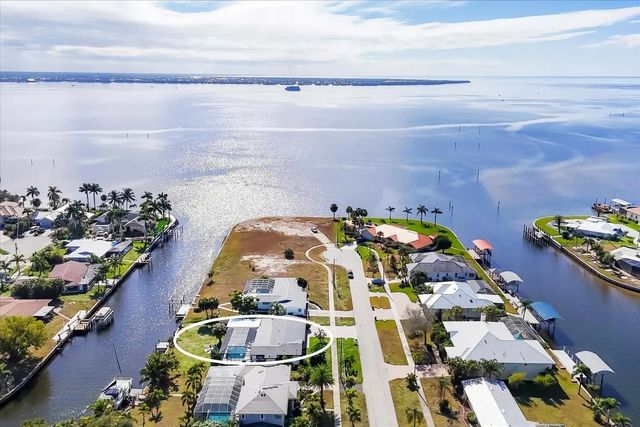
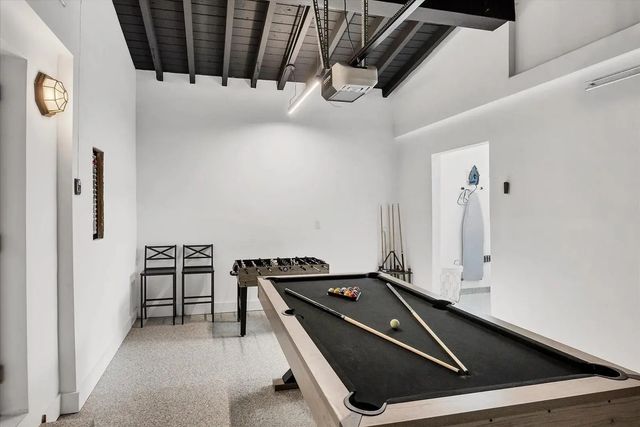
About 4430 Gardner Drive
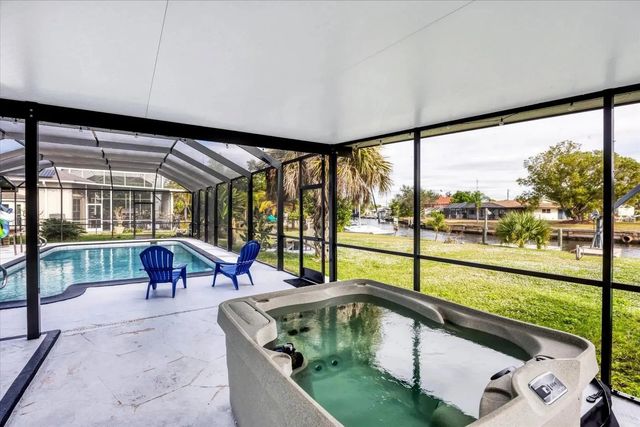
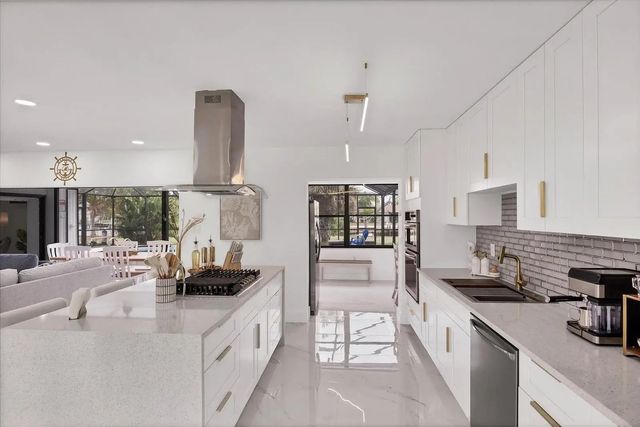
Great income opportunity on AirDna with over $100K in annual income Fully furnishing is available *Dock, Wood (2016) * NEW ROOF (2018) * NEW Manibloc plumbing (2024) * Updated electrical panel * NEW flooring throughout (2025) * NEW modern bathrooms (2025) * Completely remodeled kitchen (2025) * NEW pool resurfacing, pump, heater & waterline tile (2025) * NEW pool cage (2024) * Side fenced yard * Shed * New doors and closets throughout (2025) * Paver driveway with extended side parking (2017)
Features of 4430 Gardner Drive
| MLS® # | B26030956 |
|---|---|
| USD | $850,000 |
| CAD | $1,172,601 |
| CNY | 元5,703,840 |
| EUR | €729,730 |
| GBP | £626,753 |
| RUB | ₽72,419,745 |
| Bedrooms | 4 |
| Bathrooms | 3.00 |
| Full Baths | 3 |
| Square Footage | Appraiser |
| Acres | 0.33 |
| Year Built | 1961 |
| Type | Residential |
| Sub-Type | Single Family Residence |
| Restrictions | No Restrictions |
| Style | Ranch, Key West |
| Status | Active |
| HOPA | No Hopa |
| Membership Equity | No |
Community Information
| Address | 4430 Gardner Drive |
|---|---|
| Area | 5940 - Other Florida County |
| Subdivision | PORT CHARLOTTE SEC 36 |
| City | Port Charlotte |
| County | Charlotte |
| State | FL |
| Zip Code | 33952 |
Amenities
| Utilities | Cable Available, Electricity Connected, Natural Gas Connected, Propane, Sewer Connected, Water Connected |
|---|---|
| Parking Spaces | 4 |
| Parking | Driveway, Garage Door Opener, Paver Block, Decorative, Garage, Attached Garage, Attached |
| # of Garages | 1 |
| View | Garden, Other, Pool, Water, Canal, Intracoastal, Ocean |
| Is Waterfront | Yes |
| Waterfront | Ocean Access, Canal Front, Seawall, Bayfront, Intracoastal, Canal Width 121 Feet or More |
| Has Pool | Yes |
| Pool | Electric Heat, Heated, In Ground, Screen Enclosure, Concrete, Chlorination - Auto, Private |
| Boat Services | Private Dock |
| Pets Allowed | Yes, No Restrictions |
| Security | Carbon Monoxide Detector(s), Fire Alarm, Smoke Detector(s) |
| Guest House | No |
Interior
| Interior Features | Bar, Built-in Features, Entrance Foyer, High Ceilings, Kitchen Island, Pantry, Vaulted Ceiling(s), Wet Bar, Walk-In Closet(s), Bedroom Layout - Three Way Split, Closet Cabinetry, Custom Mirrors, Roman Tub, Storage |
|---|---|
| Appliances | Cooktop, Dryer, Disposal, Dishwasher, ENERGY STAR Qualified Dishwasher, ENERGY STAR Qualified Refrigerator, Electric Range, Ice Maker, Microwave, Oven, Refrigerator, Trash Compactor, Vented Exhaust Fan, Washer, Gas Cooktop, Wine Refrigerator |
| Heating | Central, Electric, Heat Pump |
| Cooling | Central Air, Ceiling Fan(s), Ductless, Electric, Exhaust Fan, Humidity Control, Heat Pump |
| Fireplace | No |
| # of Stories | 1 |
| Stories | One |
| Master Bedroom | 2 Master Baths, 2 Master Suites, Combo Tub/Shower, Dual Sinks, Master Bdrm - Ground, Master Bdrm - Sitting, Separate Shower, |
Exterior
| Exterior Features | Barbecue, Garden, Lighting, Storage |
|---|---|
| Lot Description | Landscaped, Oversized Lot |
| Windows | ENERGY STAR Qualified Windows, Storm Window(s) |
| Roof | Shingle |
| Construction | Block, Brick, Stucco, CBS |
| Front Exposure | Northwest |
Additional Information
| Date Listed | May 20th, 2026 |
|---|---|
| Days on Market | 112 |
| Zoning | RSF3.5 |
| Foreclosure | No |
| Short Sale | No |
| RE / Bank Owned | No |
| Parcel ID | 402226378002 |
Listing Details
| Office | Partnership Realty Inc. |
|---|---|
| genierreyes.realtor@gmail.com |