

About 2211 Soundings Court
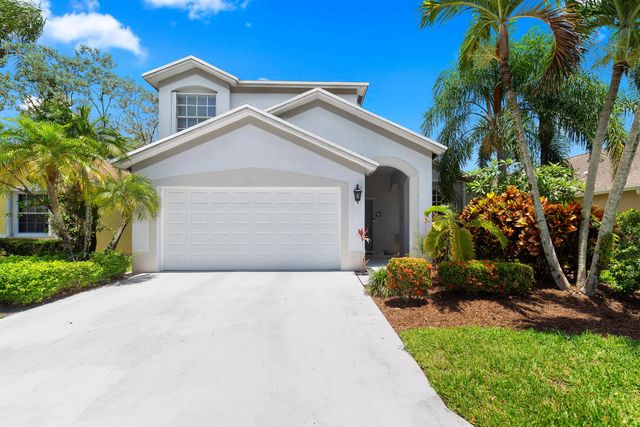
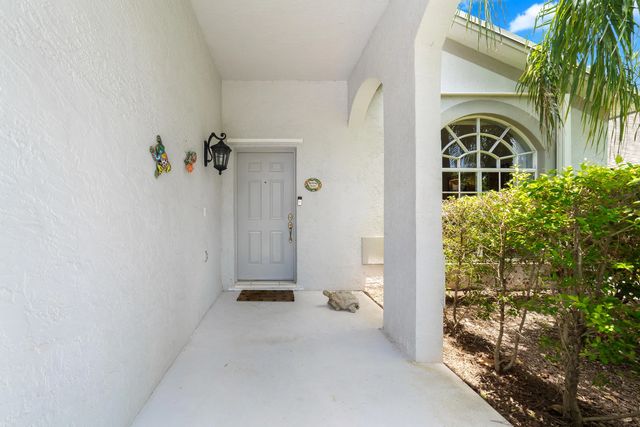
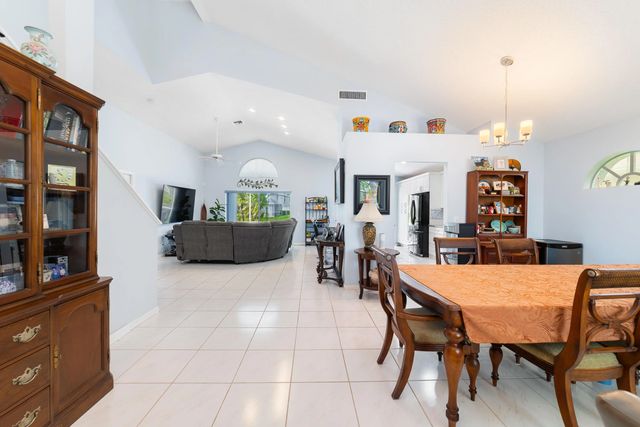
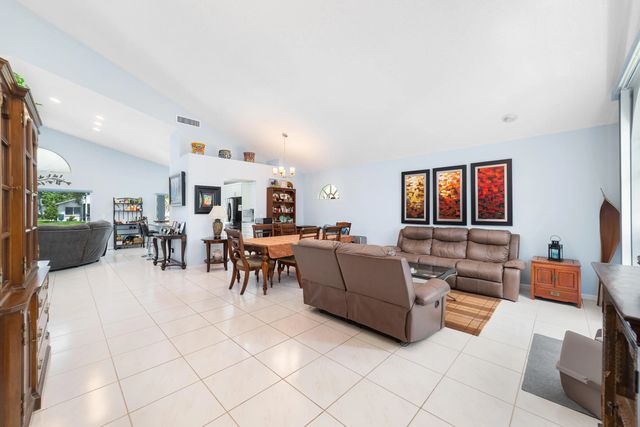
Welcome to this exceptional, meticulously maintained two-story home in the highly desirable community of Riverbridge. Offering 4 bedrooms and 2.5 bathrooms, this residence features a spacious and functional layout with the primary suite conveniently located on the main level. Inside, you'll find soaring vaulted ceilings, neutral finishes, tile flooring throughout the main living areas, and both formal living and family rooms designed for comfortable everyday living and effortless entertaining. The updated eat-in kitchen flows seamlessly into the living spaces, creating a warm and inviting atmosphere. Step outside to an expansive 12' x 40' screened patio overlooking tranquil waterfront views, the perfect setting for morning coffee, outdoor dining, or relaxing evenings. Additional highlights include custom blinds, accordion shutters, an attached 2-car garage, new carpet in the bedrooms and staircase, and freshly painted interior rooms. Riverbridge offers an exceptional lifestyle with resort-style amenities including a 24/7 manned gate, clubhouse, pool and spa, fitness center, movie theater, and game room. Ideally located near top-rated schools, golf courses, Okeeheelee Park, Riverbridge Shopping Center, and just minutes from Wellington Green Mall, dining, shopping, and area beaches.
Open Houses
| Sat, Sep 19th | 11:00am - 1:00pm |
|---|
Features of 2211 Soundings Court
| MLS® # | B26030978 |
|---|---|
| USD | $525,000 |
| CAD | $727,624 |
| CNY | 元3,521,858 |
| EUR | €452,508 |
| GBP | £388,055 |
| RUB | ₽44,180,273 |
| HOA Fees | $422 |
| Bedrooms | 4 |
| Bathrooms | 3.00 |
| Full Baths | 2 |
| Half Baths | 1 |
| Square Footage | Public Records |
| Acres | 0.15 |
| Year Built | 1995 |
| Type | Residential |
| Sub-Type | Single Family Residence |
| Restrictions | Buyer Approval Required, Lease Restrictions |
| Style | Traditional |
| Status | Price Change |
| HOPA | No Hopa |
| Membership Equity | No |
Community Information
| Address | 2211 Soundings Court |
|---|---|
| Area | 5780 |
| Subdivision | RIVER BRIDGE PUD 2B |
| City | Greenacres |
| County | Palm Beach |
| State | FL |
| Zip Code | 33413 |
Amenities
| Amenities | Clubhouse, Fitness Center, Game Room, Pool, Business Center, Community Room, Maintained Community, Sidewalks, Street Lights, Gated, Security, Recreation Facilities |
|---|---|
| Utilities | Cable Connected, Electricity Connected, Sewer Connected, Water Connected |
| Parking | Concrete, Driveway, Garage Door Opener, Garage, Attached Garage, Attached |
| # of Garages | 2 |
| View | Water, Canal, Pond |
| Is Waterfront | Yes |
| Waterfront | Canal Front, Canal Width 81-120 Feet |
| Has Pool | No |
| Pets Allowed | Yes, Pet Restrictions Possible |
| Subdivision Amenities | Clubhouse, Fitness Center, Game Room, Pool, Business Center, Community Room, Maintained Community, Sidewalks, Street Lights, Gated, Security, Recreation Facilities |
| Security | Gated with Guard, Security Gate |
| Guest House | No |
Interior
| Interior Features | Cathedral Ceiling(s), High Ceilings, Pantry, Vaulted Ceiling(s), Walk-In Closet(s), Roman Tub |
|---|---|
| Appliances | Electric Water Heater, Dryer, Dishwasher, Electric Range, Microwave, Refrigerator, Water Heater, Washer, Range |
| Heating | Central, Electric |
| Cooling | Central Air, Ceiling Fan(s), Electric |
| Fireplace | No |
| # of Stories | 2 |
| Stories | One and One Half, Two |
| Master Bedroom | Dual Sinks, Master Bdrm - Ground |
Exterior
| Lot Description | Interior Lot |
|---|---|
| Windows | Blinds, Shutters |
| Roof | Composition, Shingle |
| Construction | CBS |
| Front Exposure | West |
School Information
| Elementary | Liberty Park (Palm Beach) |
|---|---|
| Middle | Okeeheelee |
| High | Palm Beach Central |
Additional Information
| Date Listed | May 26th, 2026 |
|---|---|
| Days on Market | 109 |
| Zoning | RM-2 (city) |
| Foreclosure | No |
| Short Sale | No |
| RE / Bank Owned | No |
| HOA Fees | 422 |
| HOA Fees Freq. | Monthly |
| Parcel ID | 18424415420000060 |
Listing Details
| Office | Redfin Corporation |
|---|---|
| kendra.sabha@redfin.com |