

About 4431 Ne 24th Avenue
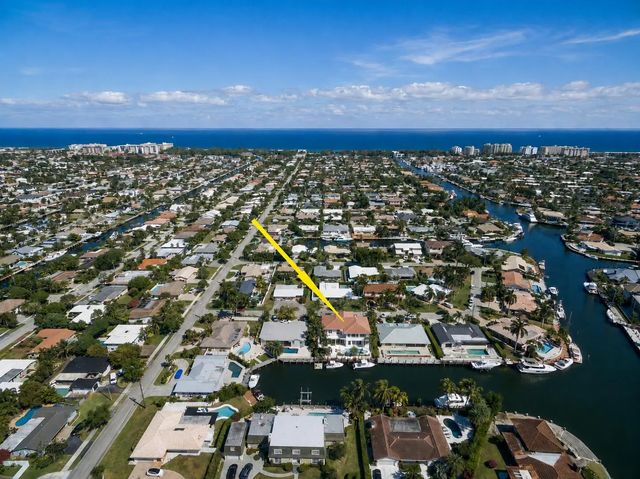
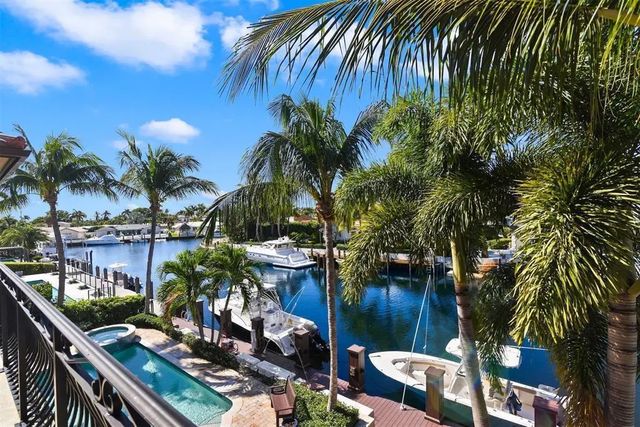
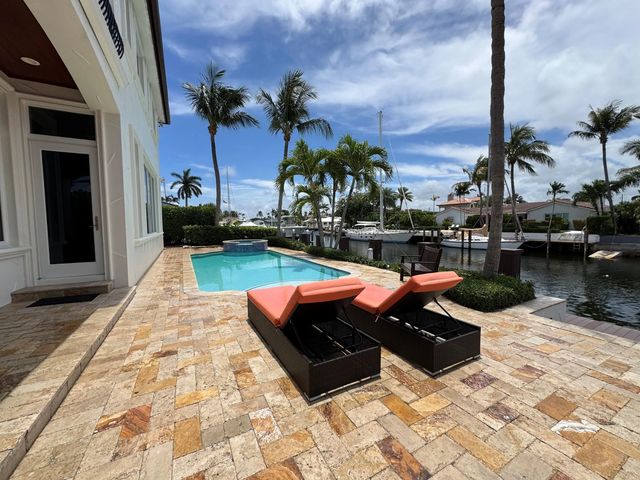
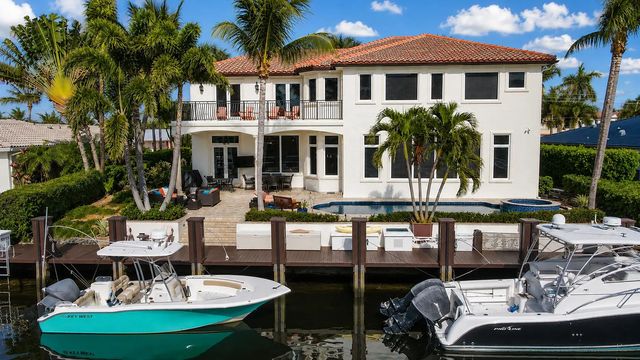
A BOATER'S DREAM IN LIGHTHOUSE POINT! Situated on one of the area's widest deep-water canals, this impressive 6-bedroom waterfront estate offers 90+ ft of private dockage, no fixed bridges and direct ocean access. Nearly 4,800 SF features soaring ceilings, spacious living areas, a gourmet kitchen and a private primary suite with water views. Enjoy a heated pool & spa, expansive outdoor entertaining areas and exceptional yacht maneuverability. Impact windows & doors, 3-car garage and circular driveway complete this exceptional South Florida waterfront home, with convenient access to Hillsboro Inlet.
Features of 4431 Ne 24th Avenue
| MLS® # | B26031181 |
|---|---|
| USD | $3,800,000 |
| CAD | $5,235,906 |
| CNY | 元25,502,180 |
| EUR | €3,267,103 |
| GBP | £2,803,826 |
| RUB | ₽326,232,660 |
| Bedrooms | 6 |
| Bathrooms | 5.00 |
| Full Baths | 4 |
| Half Baths | 1 |
| Square Footage | Plans |
| Acres | 0.21 |
| Year Built | 2010 |
| Type | Residential |
| Sub-Type | Single Family Residence |
| Restrictions | Parking - No Boat, Parking - No RV |
| Style | Mediterranean |
| Status | Price Change |
| HOPA | No Hopa |
| Membership Equity | No |
Community Information
| Address | 4431 Ne 24th Avenue |
|---|---|
| Area | 3221 |
| Subdivision | VENETIAN ISLES 3RD SEC |
| City | Lighthouse Point |
| County | Broward |
| State | FL |
| Zip Code | 33064 |
Amenities
| Utilities | Cable Available, Electricity Connected, Sewer Connected, Water Connected |
|---|---|
| Parking | Circular Driveway, Driveway, Garage Door Opener, Garage, Attached Garage, Attached |
| # of Garages | 3 |
| View | Water, Canal |
| Is Waterfront | Yes |
| Waterfront | No Fixed Bridge, Ocean Access, Canal Front, Seawall, Canal Width 81-120 Feet |
| Has Pool | Yes |
| Pool | Fenced, Heated, In Ground, Pool/Spa Combo, Salt Water, Private |
| Boat Services | Private Dock,Electric Available,Water Available |
| Pets Allowed | Yes, No Restrictions |
| Security | Fire Alarm, Smoke Detector(s), Security Lights, Security System, Motion Detector(s) |
| Guest House | No |
Interior
| Interior Features | Central Vacuum, High Ceilings, Kitchen Island, Pantry, Vaulted Ceiling(s), Walk-In Closet(s), Closet Cabinetry |
|---|---|
| Appliances | Electric Water Heater, Dryer, Disposal, Dishwasher, Electric Range, Microwave, Refrigerator, Water Heater, Washer |
| Heating | Central |
| Cooling | Central Air, Ceiling Fan(s), Electric, Zoned |
| Fireplace | No |
| # of Stories | 2 |
| Stories | Two |
| Master Bedroom | Master Bdrm - Upstairs |
Exterior
| Exterior Features | Garden, Lighting, Balcony |
|---|---|
| Lot Description | Landscaped |
| Windows | Blinds, Drapes, Casement, Rods |
| Roof | Spanish Tile, Tile |
| Construction | Concrete, Stucco, CBS, Pre-Cast Concrete Construction |
| Front Exposure | East |
School Information
| Elementary | Norcrest |
|---|---|
| Middle | Deerfield Beach |
| High | Deerfield Beach |
Additional Information
| Date Listed | May 21st, 2026 |
|---|---|
| Days on Market | 111 |
| Zoning | RS-3 |
| Foreclosure | No |
| Short Sale | No |
| RE / Bank Owned | No |
| Parcel ID | 484317045170 |
Listing Details
| Office | GGC Real Estate Group |
|---|---|
| g.pache@ggcreg.com |