

About 3051 Sw Otter Lane
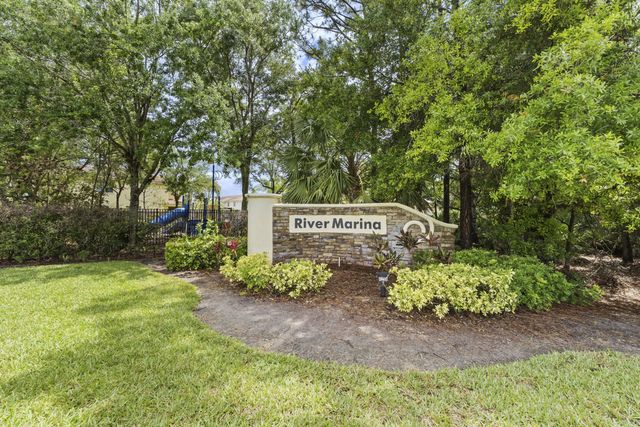
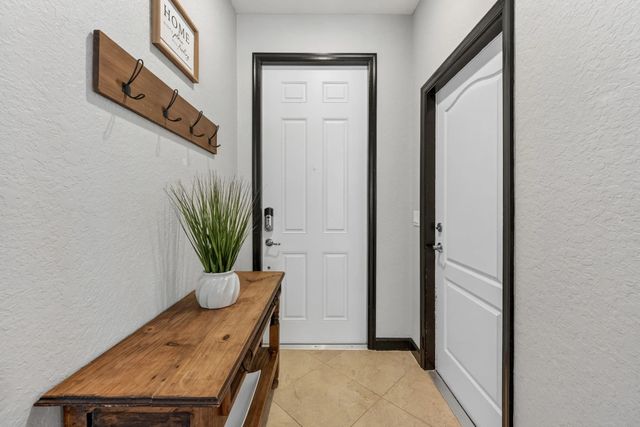
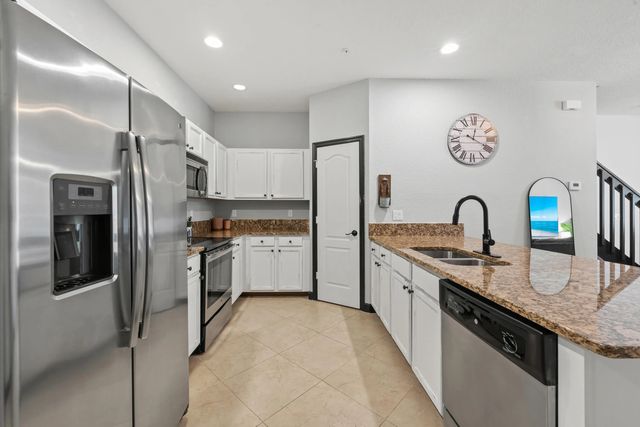
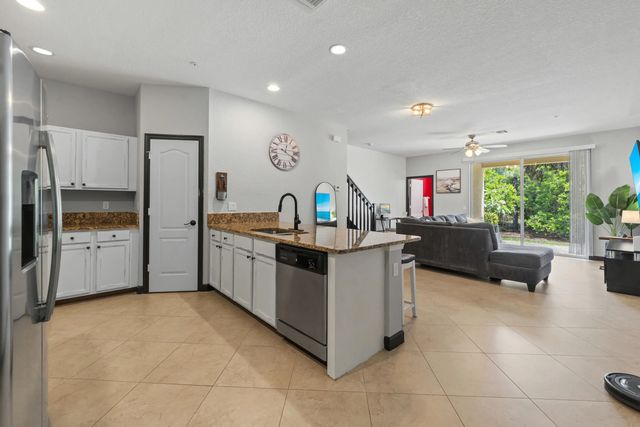
Step into your dream home in the serene River Marina community. This beautiful, solid CBS 3-bedroom, 2.5-bathroom townhouse features a one-car garage and a peaceful preserve view. The main level boasts elegant tile flooring, while the chef-inspired kitchen delights with granite counters, stainless steel appliances, a walk-in pantry, and a spacious island—perfect for entertaining. Upstairs, all three bright bedrooms invite natural light, with a spacious master suite offering a large walk-in closet, preserve views, and a luxurious en-suite bath with double sinks, a soaking tub, and a large walk-in shower. Enjoy the community pool, playground, and convenient access to shopping, dining, schools, and major highways. NO RENTAL waiting period and LOW HOA. Don't miss out—schedule your tour today! Seller is offering full interior paint with the purchase of the home.
Features of 3051 Sw Otter Lane
| MLS® # | B26031347 |
|---|---|
| USD | $314,900 |
| CAD | $434,414 |
| CNY | 元2,113,105 |
| EUR | €270,344 |
| GBP | £232,193 |
| RUB | ₽26,829,386 |
| HOA Fees | $137 |
| Bedrooms | 3 |
| Bathrooms | 3.00 |
| Full Baths | 2 |
| Half Baths | 1 |
| Square Footage | Public Records |
| Acres | 0.04 |
| Year Built | 2015 |
| Type | Residential |
| Sub-Type | Townhouse |
| Restrictions | Buyer Approval Required, Parking - No RV, Lease Restrictions |
| Unit Floor | 1 |
| Status | Active |
| HOPA | No Hopa |
| Membership Equity | No |
Community Information
| Address | 3051 Sw Otter Lane |
|---|---|
| Area | 6120 - Stuart - Southwest |
| Subdivision | RIVER MARINA |
| Development | River Marina |
| City | Stuart |
| County | Martin |
| State | FL |
| Zip Code | 34997 |
Amenities
| Amenities | Dog Park, Playground, Pool, Sidewalks, Street Lights |
|---|---|
| Utilities | Cable Available, Sewer Available, Water Available |
| Parking Spaces | 1 |
| Parking | Driveway, Garage Door Opener, Garage, Attached Garage, Attached |
| # of Garages | 1 |
| View | Preserve |
| Is Waterfront | No |
| Waterfront | None |
| Has Pool | No |
| Pets Allowed | Yes, Number Limit |
| Subdivision Amenities | Dog Park, Playground, Pool, Sidewalks, Street Lights |
| Security | Fire Sprinkler System, Smoke Detector(s), None |
| Guest House | No |
Interior
| Interior Features | Pantry, Walk-In Closet(s) |
|---|---|
| Appliances | Electric Water Heater, Dryer, Disposal, Dishwasher, Electric Range, Ice Maker, Microwave, Refrigerator, Water Heater, Washer, Range |
| Heating | Central, Electric, Central Individual |
| Cooling | Central Air, Ceiling Fan(s), Electric, Central Individual |
| Fireplace | No |
| # of Stories | 2 |
| Stories | Multi/Split, Two |
| Master Bedroom | Dual Sinks, Separate Shower, Separate Tub |
Exterior
| Lot Description | Many Trees |
|---|---|
| Windows | Blinds |
| Roof | Barrel |
| Construction | Stucco, CBS, Stone |
| Front Exposure | Southwest |
School Information
| Elementary | Crystal Lake (Martin) |
|---|---|
| Middle | Dr. David L. Anderson |
| High | South Fork |
Additional Information
| Date Listed | May 21st, 2026 |
|---|---|
| Days on Market | 112 |
| Zoning | Residential |
| Foreclosure | No |
| Short Sale | No |
| RE / Bank Owned | No |
| HOA Fees | 137 |
| HOA Fees Freq. | Monthly |
| Parcel ID | 123940006000001800 |
Listing Details
| Office | Keller Williams Realty Of The Treasure Coast |
|---|---|
| ChristinePuglisi@kw.com |