

About 2054 Sw Silver Pine Way #123d
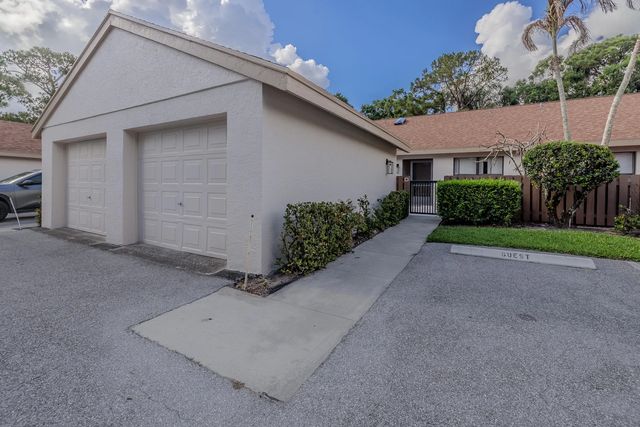
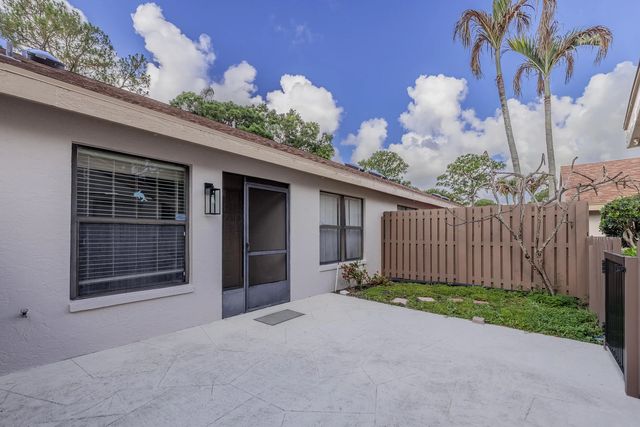
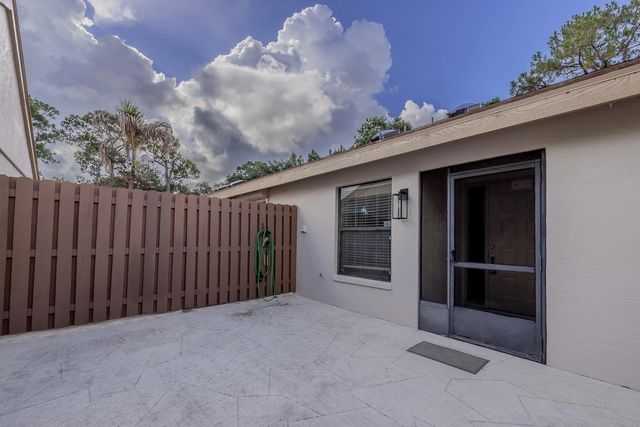
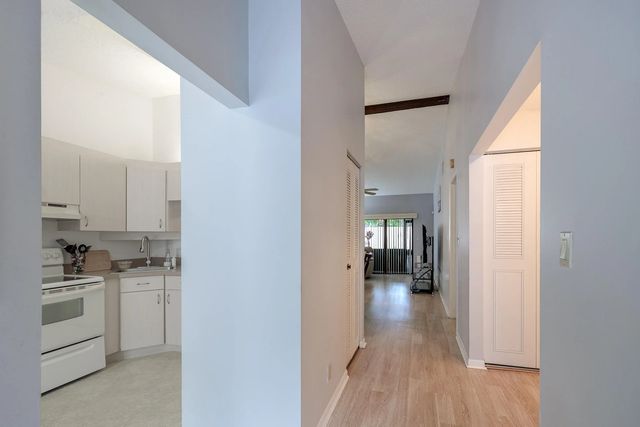
Located in the highly desirable community of Pine Ridge at Martin Downs, this 2-bedroom, 2-bath home w/ a garage offers a wonderful opportunity to create the home of your dreams. Featuring a spacious layout with plenty of natural light, this property is ready for your personal touches and updates. The home offers comfortable living spaces, generously sized bedrooms & great potential for customization. Newer roof & A/C. Enjoy relaxing outdoors from the covered screened-in patio overlooking a private backyard, perfect for morning coffee, entertaining guests or simply enjoying the peaceful surroundings. Nestled within an established and sought-after community, residents appreciate the convenient location close to shopping, dining, golf courses, parks, and easy access to major highways.
Features of 2054 Sw Silver Pine Way #123d
| MLS® # | B26031682 |
|---|---|
| USD | $239,900 |
| CAD | $330,949 |
| CNY | 元1,609,825 |
| EUR | €205,956 |
| GBP | £176,892 |
| RUB | ₽20,439,408 |
| HOA Fees | $611 |
| Bedrooms | 2 |
| Bathrooms | 2.00 |
| Full Baths | 2 |
| Square Footage | Public Records |
| Year Built | 1988 |
| Type | Residential |
| Sub-Type | Condominium |
| Restrictions | Buyer Approval Required, Parking - No RV, Parking - No Truck |
| Unit Floor | 1 |
| Status | Price Change |
| HOPA | No Hopa |
| Membership Equity | No |
Community Information
| Address | 2054 Sw Silver Pine Way #123d |
|---|---|
| Area | 6090 - Palm City |
| Subdivision | PINE RIDGE AT MARTIN DOWNS CONDO |
| City | Palm City |
| County | Martin |
| State | FL |
| Zip Code | 34990 |
Amenities
| Amenities | Clubhouse, Management, Manager On Site, Bike Storage, Street Lights |
|---|---|
| Utilities | Electricity Connected, Water Connected |
| Parking | Garage, Detached Garage |
| # of Garages | 1 |
| View | Garden |
| Is Waterfront | No |
| Has Pool | No |
| Pets Allowed | Yes, Number Limit, Size Limit |
| Subdivision Amenities | Clubhouse, Management, Manager On Site, Bike Storage, Street Lights |
| Guest House | No |
Interior
| Interior Features | Pantry, Walk-In Closet(s) |
|---|---|
| Appliances | Dishwasher, Electric Range, Refrigerator |
| Heating | Electric |
| Cooling | Ceiling Fan(s), Electric |
| Fireplace | No |
| # of Stories | 1 |
| Stories | One |
| Master Bedroom | Separate Tub |
Exterior
| Exterior Features | Storage |
|---|---|
| Windows | Skylight(s) |
| Roof | Composition, Shingle |
| Construction | Concrete |
| Front Exposure | North |
School Information
| Elementary | Bessey Creek |
|---|---|
| Middle | Hidden Oaks |
| High | Martin County |
Additional Information
| Date Listed | May 22nd, 2026 |
|---|---|
| Days on Market | 110 |
| Zoning | Residential |
| Foreclosure | No |
| Short Sale | No |
| RE / Bank Owned | No |
| HOA Fees | 610.83 |
| HOA Fees Freq. | Monthly |
| Parcel ID | 183841015123000401 |
Listing Details
| Office | LPT Realty, LLC |
|---|---|
| mike@allstarsrealestategroup.com |