

About 1858 Sw Mackenzie Street
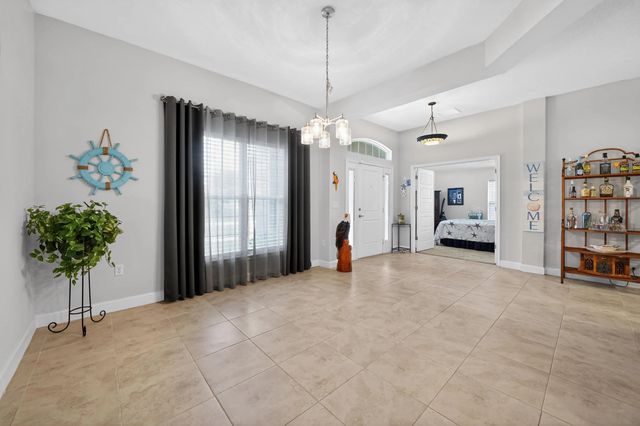
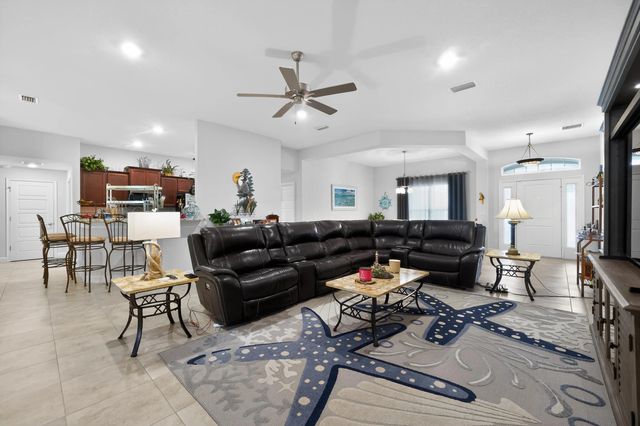
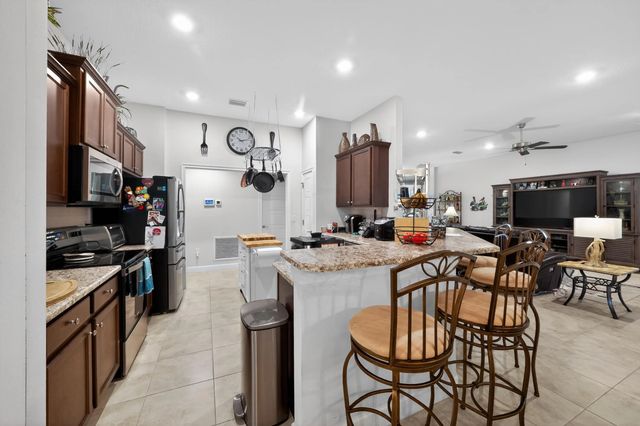
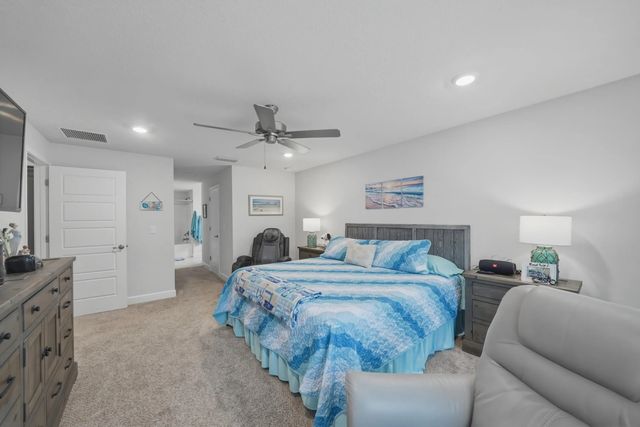
Get ready to move into your next home--recently built with the space, features, and flexibility today's buyers are looking for. Offering 2,508 square feet, 4 bedrooms, 3 full bathrooms, a dedicated flex room, and an extended driveway, this home delivers exceptional versatility without the wait of new construction. The upgrades continue outside with solar panels, a screened-in lanai, and a backyard with a storage shed—giving you the opportunity to enjoy Florida living while adding energy-conscious features to the home. Inside, the open-concept layout and split-bedroom floor plan create an ideal balance of shared living space and privacy. The kitchen overlooks the main living areas, making everyday living and entertaining feel effortless, while abundant natural light gives the home an inviting feel throughout. Located just minutes from Tradition and Saint Lucie West, you'll have convenient access to shopping, dining, entertainment, employment centers, and major transportation routes.
Features of 1858 Sw Mackenzie Street
| MLS® # | B26032312 |
|---|---|
| USD | $495,000 |
| CAD | $686,045 |
| CNY | 元3,320,609 |
| EUR | €426,650 |
| GBP | £365,881 |
| RUB | ₽41,655,686 |
| Bedrooms | 4 |
| Bathrooms | 3.00 |
| Full Baths | 3 |
| Square Footage | Builder |
| Acres | 0.23 |
| Year Built | 2021 |
| Type | Residential |
| Sub-Type | Single Family Residence |
| Restrictions | No Restrictions |
| Status | Active Under Contract |
| HOPA | No Hopa |
| Membership Equity | No |
Community Information
| Address | 1858 Sw Mackenzie Street |
|---|---|
| Area | 7710 |
| Subdivision | PORT ST LUCIE SECTION 11 |
| City | Port St. Lucie |
| County | St. Lucie |
| State | FL |
| Zip Code | 34953 |
Amenities
| Utilities | Cable Available, Electricity Available, Sewer Available, Water Available |
|---|---|
| Parking Spaces | 4 |
| Parking | Concrete, Driveway, Garage Door Opener, RV Access/Parking, Garage, Attached Garage |
| # of Garages | 3 |
| Is Waterfront | No |
| Waterfront | None |
| Has Pool | No |
| Pets Allowed | Yes, No Restrictions |
| Security | Closed Circuit Camera(s), Smoke Detector(s), Security System Owned, Security System |
| Guest House | No |
Interior
| Interior Features | High Ceilings, Pantry, Bedroom Layout - Split |
|---|---|
| Appliances | Dryer, Dishwasher, Electric Range, Microwave, Oven, Refrigerator, Washer, Range |
| Heating | Central, Solar |
| Cooling | Central Air, Ceiling Fan(s), Other |
| Fireplace | No |
| # of Stories | 1 |
| Stories | One |
| Master Bedroom | Master Bdrm - Ground |
Exterior
| Lot Description | Room for Pool |
|---|---|
| Windows | Double Pane Windows |
| Roof | Shingle |
| Construction | Block, CBS, Concrete Block - With Stucco |
| Front Exposure | East |
Additional Information
| Date Listed | May 23rd, 2026 |
|---|---|
| Days on Market | 112 |
| Zoning | RS-2 PSL |
| Foreclosure | No |
| Short Sale | No |
| RE / Bank Owned | No |
| Parcel ID | 342055009450005 |
Listing Details
| Office | LPT Realty, LLC |
|---|---|
| LouisCornejo.Realtor@Gmail.com |