

About 3131 Ne 27th Avenue
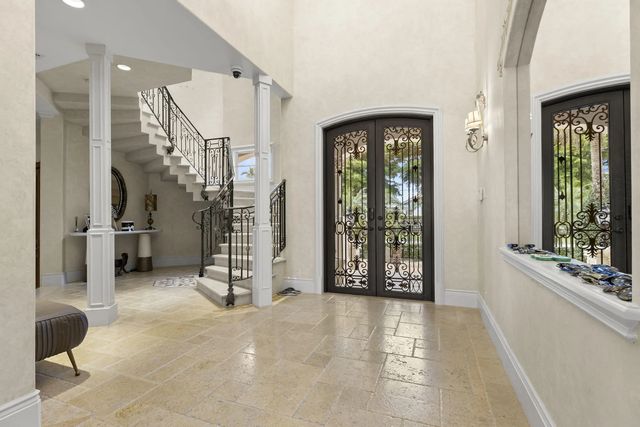
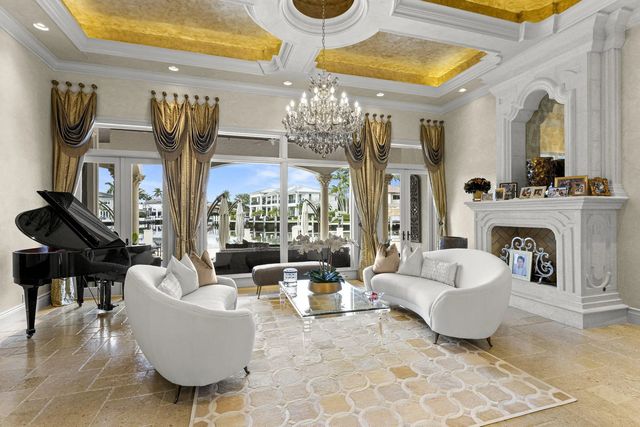
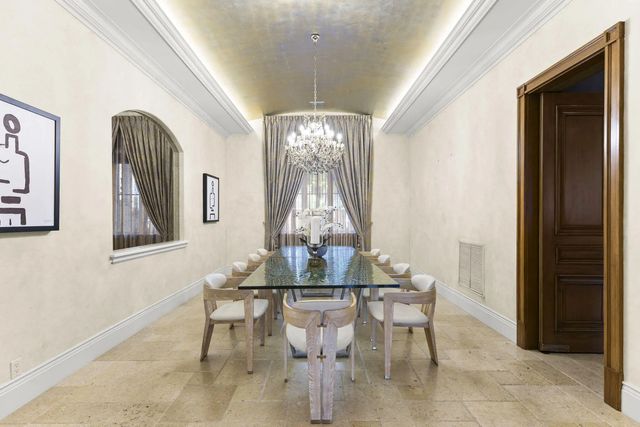
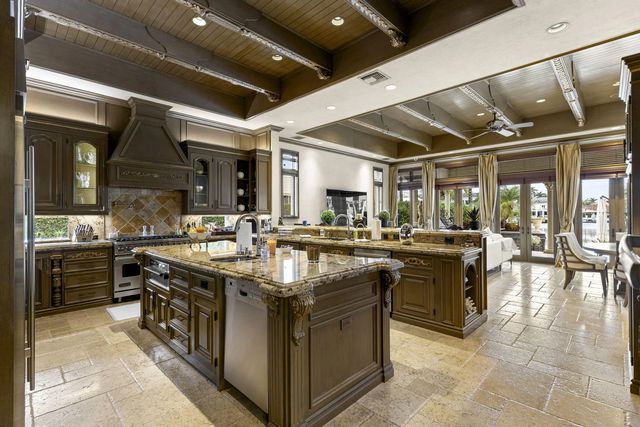
Experience Lighthouse Point's unparalleled waterfront living in this classic coastal-style estate home. This home's versatile floor plan is meticulously designed and crafted. Emulating its coastal surroundings, each element of this home has been curated to enhance functionality and style with sophisticated finishes, high-end design details, and thoughtful elements to enrich everyday life. Situated on 114 feet of water frontage, you will enjoy the long, spectacular sunset views from your observation deck while lounging at your resort-style custom tiled pool with 12 person jacuzzi and summer kitchen. A boater's dream location extra wide turning basin, with extra deep water dock upgraded electrical power, This one-of-a-kind property includes a private workout room, theater, see supplement in 9FT DEPTH FOR LARGE BOATS NEEDING EXTRA DEPTH WHILE DOCKED. DOCK CAN HOLD UPTO 110 FT BOATS
Features of 3131 Ne 27th Avenue
| MLS® # | B26032429 |
|---|---|
| USD | $7,499,000 |
| CAD | $10,332,647 |
| CNY | 元50,326,539 |
| EUR | €6,447,370 |
| GBP | £5,533,130 |
| RUB | ₽643,794,399 |
| Bedrooms | 7 |
| Bathrooms | 8.00 |
| Full Baths | 7 |
| Half Baths | 1 |
| Square Footage | Public Records |
| Acres | 0.27 |
| Year Built | 2004 |
| Type | Residential |
| Sub-Type | Single Family Residence |
| Restrictions | Parking - No Trailer |
| Status | Active |
| HOPA | No Hopa |
| Membership Equity | No |
Community Information
| Address | 3131 Ne 27th Avenue |
|---|---|
| Area | 3222 |
| Subdivision | LIGHTHOUSE POINT 6TH SEC |
| City | Lighthouse Point |
| County | Broward |
| State | FL |
| Zip Code | 33064 |
Amenities
| Utilities | Sewer Available, Water Available |
|---|---|
| Parking Spaces | 6 |
| Parking | Circular Driveway, Garage Door Opener, Paver Block, Garage, Attached Garage |
| # of Garages | 3 |
| View | Pool, Canal |
| Is Waterfront | Yes |
| Waterfront | No Fixed Bridge, Seawall, Basin |
| Has Pool | Yes |
| Pool | Heated, Private |
| Boat Services | Private Dock,Electric Available,No Wake Zone |
| Pets Allowed | Yes, No Restrictions |
| Unit | Interior Hallway |
| Security | Closed Circuit Camera(s), Smoke Detector(s), Security Lights, Security System Owned, Security System, Gated - No Guard, Motion Detector(s) |
| Guest House | No |
Interior
| Interior Features | Built-in Features, Elevator, High Ceilings, Kitchen Island, Pantry, Walk-In Closet(s), Closet Cabinetry, Roman Tub |
|---|---|
| Appliances | Dryer, Dishwasher, Free-Standing Freezer, Gas Range, Ice Maker, Microwave, Oven, Refrigerator, Trash Compactor |
| Heating | Central |
| Cooling | Central Air, Ceiling Fan(s) |
| Fireplace | No |
| # of Stories | 2 |
| Stories | Multi/Split |
| Master Bedroom | Dual Sinks, Master Bdrm - Ground, Master Bdrm - Upstairs, Separate Shower, Separate Tub |
Exterior
| Exterior Features | Summer Kitchen |
|---|---|
| Roof | Barrel |
| Construction | Concrete |
| Front Exposure | East |
School Information
| Elementary | Norcrest |
|---|---|
| Middle | Deerfield Beach |
| High | Deerfield Beach |
Additional Information
| Date Listed | May 24th, 2026 |
|---|---|
| Days on Market | 107 |
| Zoning | RS-3 |
| Foreclosure | No |
| Short Sale | No |
| RE / Bank Owned | No |
| Parcel ID | 484319060280 |
Listing Details
| Office | Pellego, LLC |
|---|---|
| violet@pellego.com |