

About 2844 Ne 26th Avenue
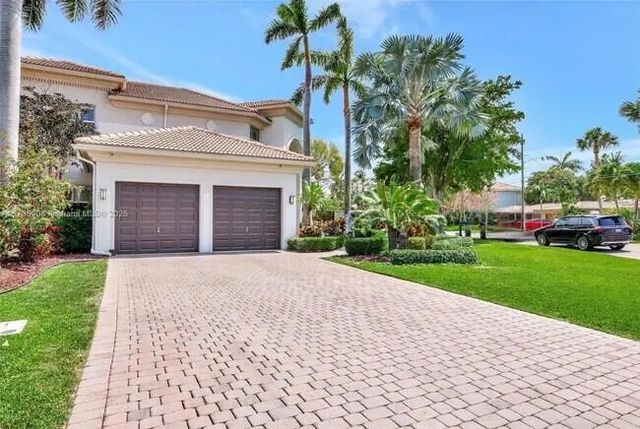
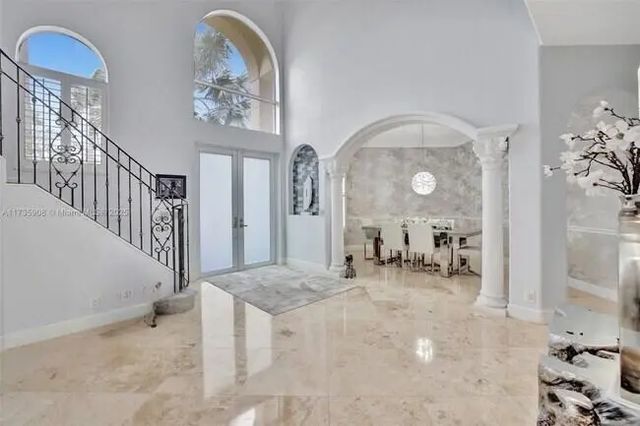
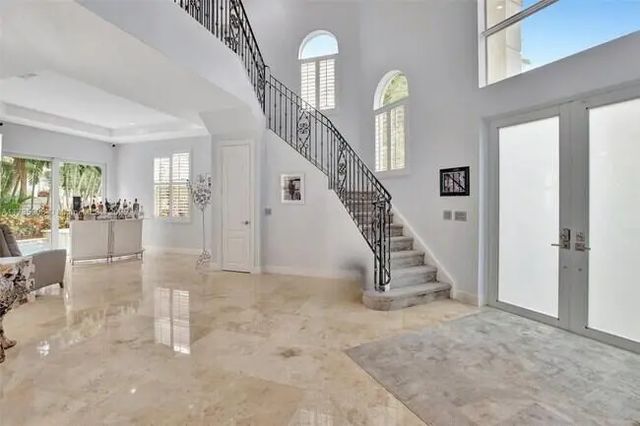
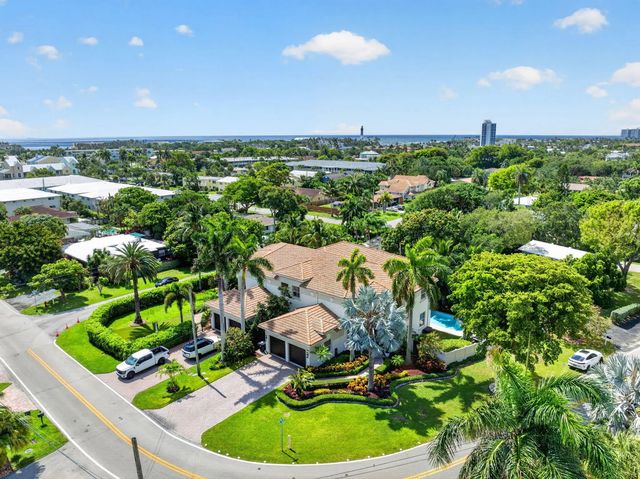
Discover your dream home in this beautifully updated 4-bedroom, 3.5-bathroom oasis with an open loft, 2-car garage, and private pool in the desirable Marina Area of Lighthouse Point. Built in 2003, this residence features high ceilings, hurricane-impact windows/doors, and a spacious floor plan. The main level welcomes a foyer, an open kitchen with stainless steel appliances, granite countertops, a breakfast bar, a separate dining room, a living/family room, a half bath, and a full guest suite. The primary suite includes a large walk-in closet, dual vanities, a walk-in shower, a whirlpool tub, and a separate vanity/dressing area. Relax in your fully fenced yard with a covered patio, private pool, and lush green space. Just blocks from Nauti Dawg, Cap's Place, and the marina. Schedule today! huge closets,corner property, great yard, 2 blocks from marina
Features of 2844 Ne 26th Avenue
| MLS® # | B26032435 |
|---|---|
| USD | $2,450,000 |
| CAD | $3,375,782 |
| CNY | 元16,442,195 |
| EUR | €2,106,422 |
| GBP | £1,807,730 |
| RUB | ₽210,334,215 |
| Bedrooms | 4 |
| Bathrooms | 4.00 |
| Full Baths | 3 |
| Half Baths | 1 |
| Square Footage | Owner |
| Acres | 0.17 |
| Year Built | 2003 |
| Type | Residential |
| Sub-Type | Single Family Residence |
| Restrictions | Lease Restrictions |
| Status | Active |
| HOPA | No Hopa |
| Membership Equity | No |
Community Information
| Address | 2844 Ne 26th Avenue |
|---|---|
| Area | 3222 |
| Subdivision | LIGHTHOUSE POINT 3RD SEC |
| Development | LHP Marina Area |
| City | Lighthouse Point |
| County | Broward |
| State | FL |
| Zip Code | 33064 |
Amenities
| Utilities | Cable Available |
|---|---|
| Parking | Driveway, Paver Block, Garage, Attached Garage, Attached |
| # of Garages | 2 |
| View | Garden, Pool |
| Is Waterfront | No |
| Has Pool | Yes |
| Pool | In Ground |
| Pets Allowed | Yes, No Restrictions |
| Guest House | No |
Interior
| Interior Features | Entrance Foyer, High Ceilings, Pantry, Bedroom Layout - Split, Upstairs Living Area |
|---|---|
| Appliances | Dryer, Washer |
| Heating | Central |
| Cooling | Central Air, Ceiling Fan(s) |
| Fireplace | No |
| # of Stories | 2 |
| Stories | One and One Half, Two |
| Master Bedroom | Dual Sinks, Master Bdrm - Ground, Separate Shower, Separate Tub, Whirlpool Tub |
Exterior
| Exterior Features | Balcony |
|---|---|
| Roof | Spanish Tile, Tile |
| Construction | Stucco, CBS |
| Front Exposure | North |
School Information
| Elementary | Norcrest |
|---|---|
| Middle | Deerfield Beach |
| High | Deerfield Beach |
Additional Information
| Date Listed | May 24th, 2026 |
|---|---|
| Days on Market | 108 |
| Zoning | RD-10 |
| Foreclosure | No |
| Short Sale | No |
| RE / Bank Owned | No |
| Parcel ID | 484319030010 |
Listing Details
| Office | Pellego, LLC |
|---|---|
| violet@pellego.com |