
About 1221 S Lakes End Drive #a 1
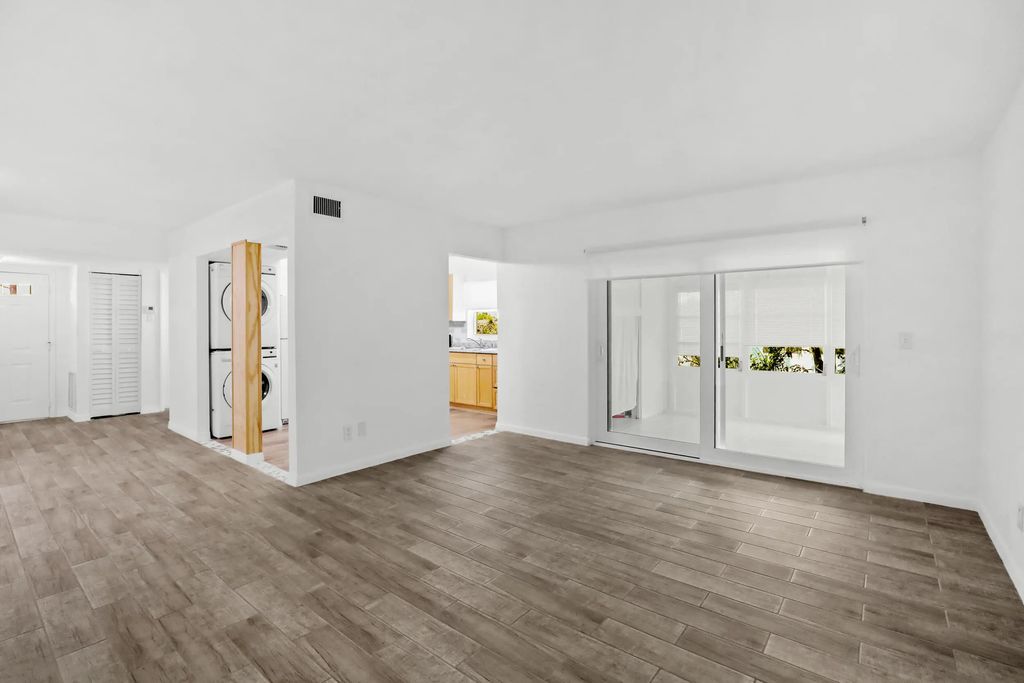
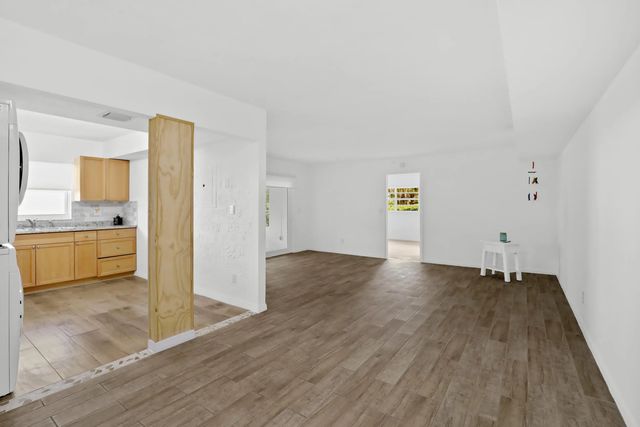
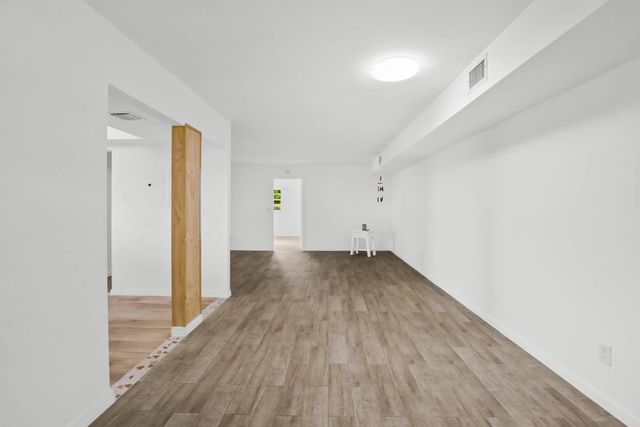
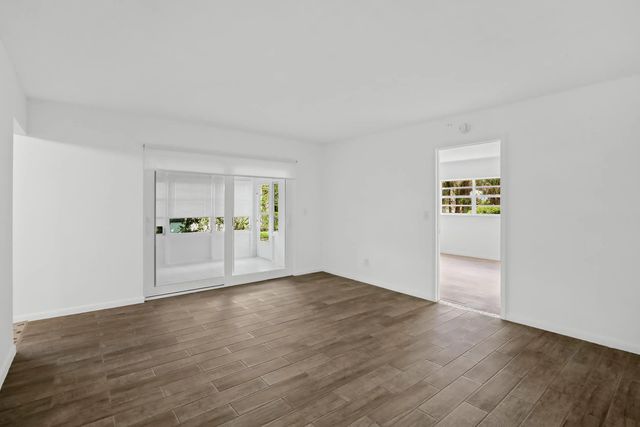
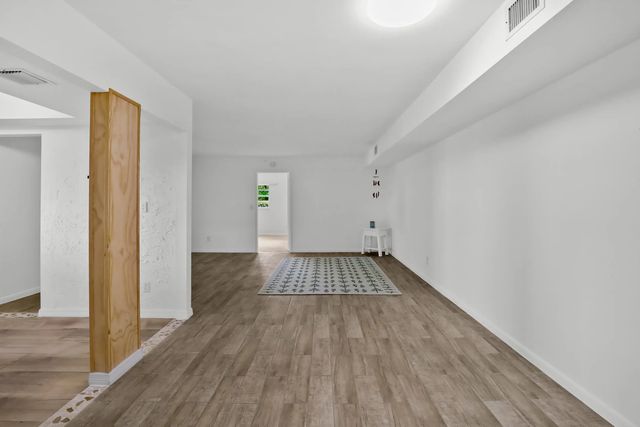
JUST REDUCED BY $20,000 Exceptional Value! Move-in ready, This corner unit home has been updated, has open floor plan, new wood-look tile flooring throughout, new kitchen, smooth-knockdown ceilings, fresh interior white paint, new impact sliding glass door, new impact windows in the kitchen and bathrooms. Laundry space inside. Located on the first floor, corner unit with enclosed porch plus your own private patio and deck area overlooking the peaceful Savannas Preserve, perfect for relaxing or entertaining outdoors. Access to the gated community with Twenty four hours guard gate. You will live stress free & have the association to take care of the lawn, water, sewer, internet, cable, roof, and more...assigned parking plus extra guest parking spaces. Residents enjoy amenities including Residents enjoy amenities including tennis court, shuffleboard, swimming pool, clubhouse and a variety of social activities and classes.
Features of 1221 S Lakes End Drive #a 1
| MLS® # | B26032448 |
|---|---|
| USD | $129,900 |
| CAD | $185,026 |
| CNY | 元870,876 |
| EUR | €116,032 |
| GBP | £98,309 |
| RUB | ₽11,048,203 |
| HOA Fees | $595 |
| Bedrooms | 2 |
| Bathrooms | 2.00 |
| Full Baths | 2 |
| Square Footage | Public Records |
| Year Built | 1985 |
| Type | Residential |
| Sub-Type | Condominium |
| Restrictions | Buyer Approval Required, Parking - No Boat, Parking - No Motorcycle, Parking - No RV |
| Unit Floor | 1 |
| Status | Price Change |
| HOPA | Yes |
| Membership Equity | No |
Community Information
| Address | 1221 S Lakes End Drive #a 1 |
|---|---|
| Area | 7100 |
| Subdivision | HIGH POINT OF FORT PIERCE CONDOMINIUM SECTION 3 |
| Development | HIGH POINT OF FORT PIERCE |
| City | Fort Pierce |
| County | St. Lucie |
| State | FL |
| Zip Code | 34982 |
Amenities
| Amenities | Clubhouse, Parking, Pool, Shuffleboard Court, Tennis Court(s), Community Room, Internet Included, Maintained Community, Gated |
|---|---|
| Utilities | Cable Available, Electricity Available, Sewer Available, Water Available |
| Parking Spaces | 1 |
| Parking | Asphalt, Common, Guest, Open |
| View | Preserve |
| Is Waterfront | No |
| Has Pool | No |
| Pets Allowed | Yes, Number Limit, Size Limit, Cats Only, Pet Restrictions Possible |
| Unit | Corner/End Unit |
| Subdivision Amenities | Clubhouse, Parking, Pool, Shuffleboard Court, Tennis Court(s), Community Room, Internet Included, Maintained Community, Gated |
| Security | Gated with Guard |
| Guest House | No |
Interior
| Interior Features | Entrance Foyer, Walk-In Closet(s), Bedroom Layout - Split |
|---|---|
| Appliances | Electric Water Heater, Electric Range, Refrigerator, Water Heater |
| Heating | Electric |
| Cooling | Central Air, Electric |
| Fireplace | No |
| # of Stories | 2 |
| Stories | One |
| Master Bedroom | Master Bdrm - Ground, Separate Shower, Bedroom On Entry Level |
Exterior
| Windows | Storm Window(s), Shutters |
|---|---|
| Roof | Shingle |
| Construction | Concrete, Stucco, CBS |
| Front Exposure | North |
Additional Information
| Date Listed | May 24th, 2026 |
|---|---|
| Days on Market | 138 |
| Zoning | Medium Den |
| Foreclosure | No |
| Short Sale | No |
| RE / Bank Owned | No |
| HOA Fees | 595 |
| HOA Fees Freq. | Monthly |
| Parcel ID | 242670701900002 |
Listing Details
| Office | Premier Brokers International |
|---|---|
| juli_aguilar24@yahoo.com |