

About 485 Sw Dagget Avenue
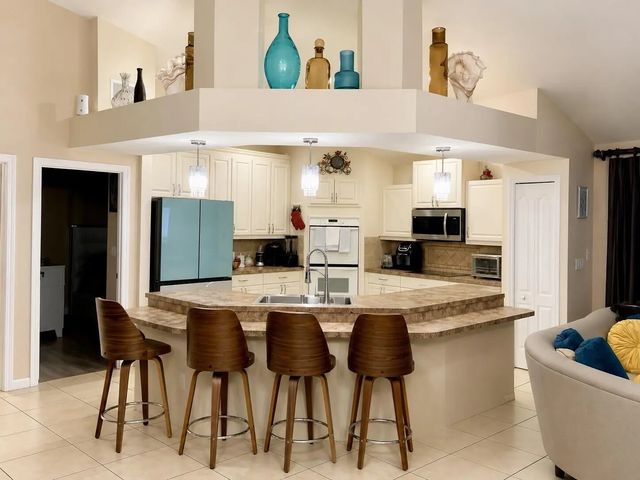
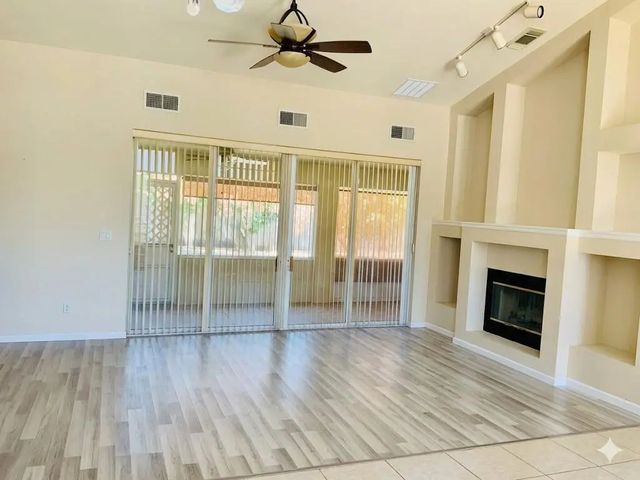
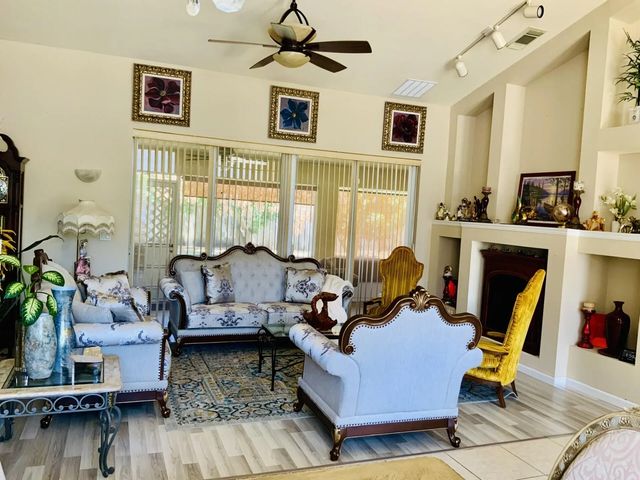
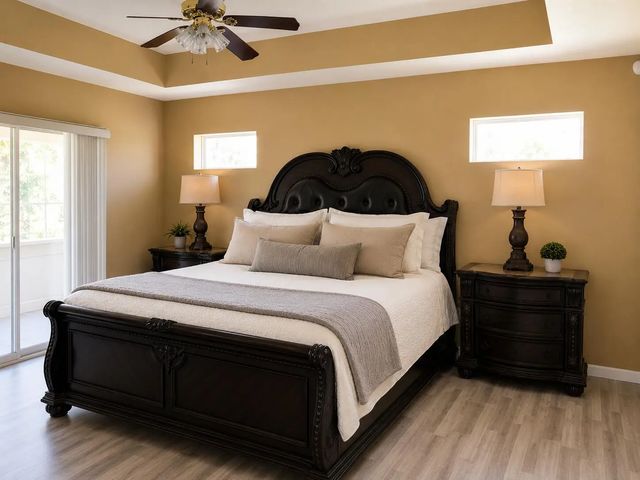
New Roof coming soon! Spacious 4-bedroom, 2-bath home offering 2,310 sq. ft. of living space with an open, light-filled floor plan and impressive volume ceilings. The expansive kitchen offers abundant cabinetry, counter space, double wall ovens, cooktop, large breakfast bar and adjoining living area—ideal for everyday living and entertaining. The primary suite features access to the screened patio, a spacious bath with dual vanities, Roman tub and separate shower. Multiple living and dining areas: generous room sizes provide plenty of space to spread out. Enjoy Florida living from the covered screened patio overlooking the backyard. Enjoy an interior laundry area with washer and dryer, inviting double glass entry doors. Located near schools, shopping, dining and parks.
Features of 485 Sw Dagget Avenue
| MLS® # | B26032466 |
|---|---|
| USD | $470,000 |
| CAD | $651,397 |
| CNY | 元3,152,901 |
| EUR | €404,754 |
| GBP | £347,261 |
| RUB | ₽39,596,842 |
| Bedrooms | 4 |
| Bathrooms | 2.00 |
| Full Baths | 2 |
| Square Footage | Public Records |
| Acres | 0.23 |
| Year Built | 2006 |
| Type | Residential |
| Sub-Type | Single Family Residence |
| Restrictions | No Restrictions |
| Style | Ranch, Traditional |
| Status | Active |
| HOPA | No Hopa |
| Membership Equity | No |
Community Information
| Address | 485 Sw Dagget Avenue |
|---|---|
| Area | 7750 |
| Subdivision | PORT ST LUCIE SECTION 22 |
| City | Port St. Lucie |
| County | St. Lucie |
| State | FL |
| Zip Code | 34953 |
Amenities
| Utilities | Cable Connected, Electricity Connected, Phone Available, Sewer Connected, Water Connected |
|---|---|
| Parking | Concrete, Driveway, Garage, Attached Garage, Attached |
| # of Garages | 2 |
| Is Waterfront | No |
| Waterfront | None |
| Has Pool | No |
| Pets Allowed | Yes, Pet Restrictions Possible |
| Security | Closed Circuit Camera(s), Smoke Detector(s), Security System |
| Guest House | No |
Interior
| Interior Features | Built-in Features, Entrance Foyer, High Ceilings, Kitchen Island, Pantry, Vaulted Ceiling(s), Walk-In Closet(s), Bedroom Layout - Split, Bedroom Layout - Three Way Split, Pull Down Stairs, Roman Tub, Cabana Bath |
|---|---|
| Appliances | Electric Water Heater, Cooktop, Dryer, Disposal, Dishwasher, Electric Range, Microwave, Oven, Refrigerator, Water Heater, Washer, Electric Cooktop |
| Heating | Central, Electric |
| Cooling | Central Air, Ceiling Fan(s), Electric |
| Fireplace | No |
| # of Stories | 1 |
| Stories | One |
| Master Bedroom | Separate Shower, Separate Tub |
Exterior
| Lot Description | Interior Lot, Fruit Tree(s) |
|---|---|
| Windows | Blinds |
| Roof | Shingle |
| Construction | Block, Stucco, CBS |
| Front Exposure | South |
School Information
| Elementary | Windmill Point |
|---|---|
| Middle | Oak Hammock K-8 |
| High | Treasure Coast |
Additional Information
| Date Listed | May 24th, 2026 |
|---|---|
| Days on Market | 112 |
| Zoning | RS-2 PSL |
| Foreclosure | No |
| Short Sale | No |
| RE / Bank Owned | No |
| Parcel ID | 342060507560000 |
Listing Details
| Office | Coldwell Banker/ Res. Real Est |
|---|---|
| nadine.powell@cbrealty.com |