

About 5300 Washington Street #e208
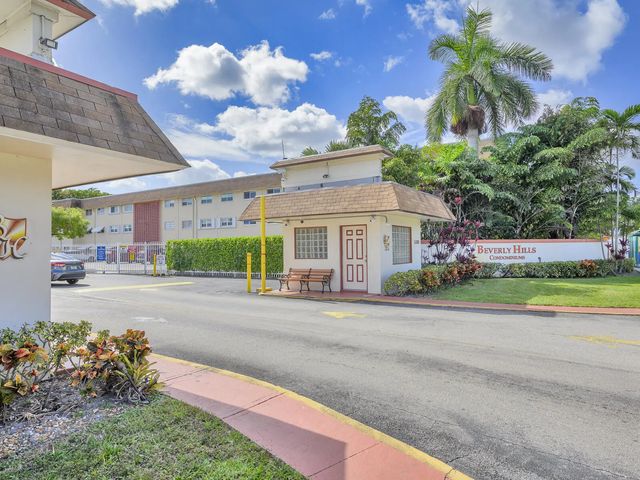
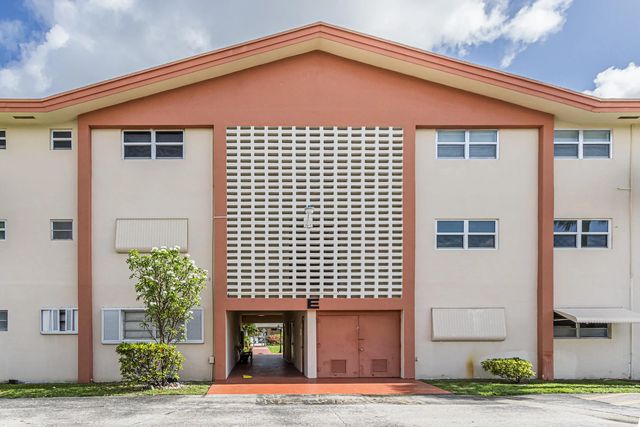
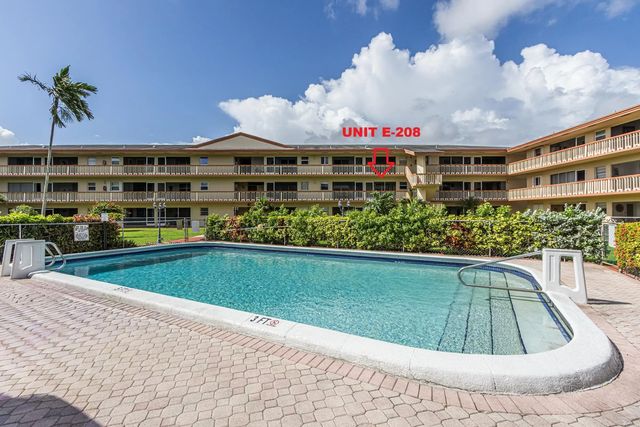
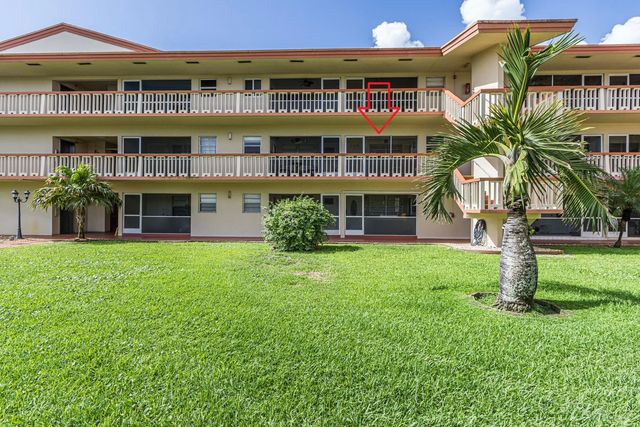
MOVE RIGHT-IN! Great 1 / 1.5 condo at THE BEVERLY HILLS COMMUNITY on the 2nd floor within 5 miles of the famous HOLLYWOOD BEACH, SOLD FURNISHED! Enjoy the view of the manicured gardens and pool area from your private porch! This unit offers IMPACT WINDOWS Throughout (Except window in living rm.) NEWER A/C (2022) with humidistat & WATER HEATER (2019) Clean Kitchen updated with Stainless Steell appliances & newer ceiling with recess lighting. Both Bathroom have been remodeled with new vanities, toilets, mirrors and the master suite have a new shower with sliding glass door. X-storage. 50 YEARS COMPLETE. Seasonal rental after one year. Gated community secure. Amenities features fitness center, billiard rm, clubhouse, pool, BBQ area, shuffleboard, and active social club. HOA requires 20% down, 12 months of maintenance fees held in escrow, no leasing first year, 30day min and 6 months max, secure parking and gated access. Buyers must have a fico score of 700 and show income of at least $55 000 per year. Yearly assessment of two months of maintenance for reserves.
Features of 5300 Washington Street #e208
| MLS® # | B26032713 |
|---|---|
| USD | $89,500 |
| CAD | $123,468 |
| CNY | 元600,581 |
| EUR | €76,836 |
| GBP | £65,993 |
| RUB | ₽7,625,373 |
| HOA Fees | $467 |
| Bedrooms | 1 |
| Bathrooms | 2.00 |
| Full Baths | 1 |
| Half Baths | 1 |
| Square Footage | Public Records |
| Year Built | 1968 |
| Type | Residential |
| Sub-Type | Condominium |
| Restrictions | Buyer Approval Required, No Corporate Buyer, Parking - No Trailer, Parking - No Truck, See Remarks |
| Style | Traditional, Other |
| Unit Floor | 2 |
| Status | Active |
| HOPA | Yes |
| Membership Equity | No |
Community Information
| Address | 5300 Washington Street #e208 |
|---|---|
| Area | 3070 |
| Subdivision | BEVERLY HILLS CONDO NUMBER FOUR |
| Development | BEVERLY HILLS |
| City | Hollywood |
| County | Broward |
| State | FL |
| Zip Code | 33021 |
Amenities
| Amenities | Billiard Room, Cabana, Clubhouse, Dog Park, Elevator(s), Fitness Center, Game Room, Laundry, Management, Other, Picnic Area, Parking, Pool, Shuffleboard Court, Storage, Manager On Site, Trash Chute, Community Room, Heated Pool, Hobby Room, Kitchen Facilities, Library, Maintained Community, Gated, Security, Maintenance, Recreation Facilities |
|---|---|
| Utilities | Cable Available, Electricity Available, Phone Available, Sewer Connected, Water Connected |
| Parking | Assigned, Guest |
| View | Garden, Pool |
| Is Waterfront | No |
| Has Pool | No |
| Pets Allowed | No |
| Unit | Exterior Catwalk, Garden Apartment, Patio/Cluster, Condominium Hotel |
| Subdivision Amenities | Billiard Room, Cabana, Clubhouse, Dog Park, Elevator(s), Fitness Center, Game Room, Laundry, Management, Other, Picnic Area, Parking, Pool, Shuffleboard Court, Storage, Manager On Site, Trash Chute, Community Room, Heated Pool, Hobby Room, Kitchen Facilities, Library, Maintained Community, Gated, Security, Maintenance, Recreation Facilities |
| Security | Closed Circuit Camera(s), Key Card Entry, Smoke Detector(s), Security Fence, Entry - Phone/Intercom, Gated - No Guard, Grillwork |
| Guest House | No |
Interior
| Interior Features | Elevator, Walk-In Closet(s), Storage |
|---|---|
| Appliances | Electric Range, Microwave, Refrigerator |
| Heating | Central, Electric |
| Cooling | Central Air, Ceiling Fan(s), Humidity Control |
| Fireplace | No |
| # of Stories | 3 |
| Stories | One |
| Master Bedroom | Other, Bedroom On Entry Level |
Exterior
| Exterior Features | Barbecue, Courtyard, Garden, Lighting, Outdoor Kitchen, Storage, Pool Bathroom |
|---|---|
| Windows | Storm Window(s) |
| Roof | Other |
| Construction | Block |
| Front Exposure | South |
School Information
| Elementary | Orange Brook |
|---|---|
| Middle | Apollo |
| High | Hallandale |
Additional Information
| Date Listed | May 26th, 2026 |
|---|---|
| Days on Market | 106 |
| Zoning | RM-18 |
| Foreclosure | No |
| Short Sale | No |
| RE / Bank Owned | No |
| HOA Fees | 467 |
| HOA Fees Freq. | Monthly |
| Parcel ID | 514219ag0180 |
Listing Details
| Office | RE/MAX Allstars |
|---|---|
| janiqueallard@remax.net |