

About 4255 79th Street
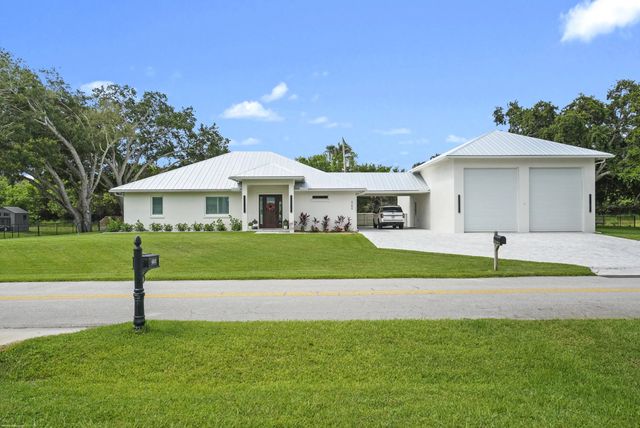
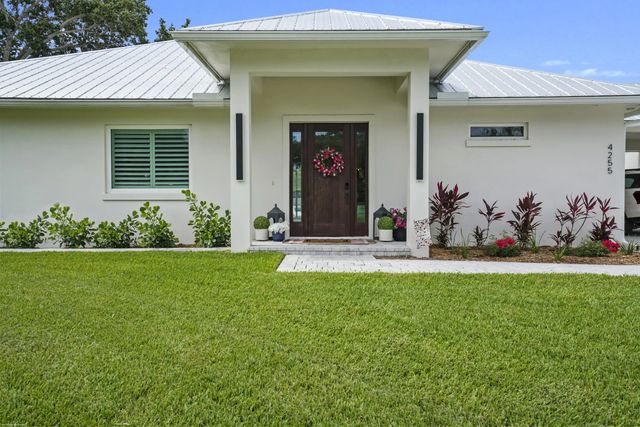
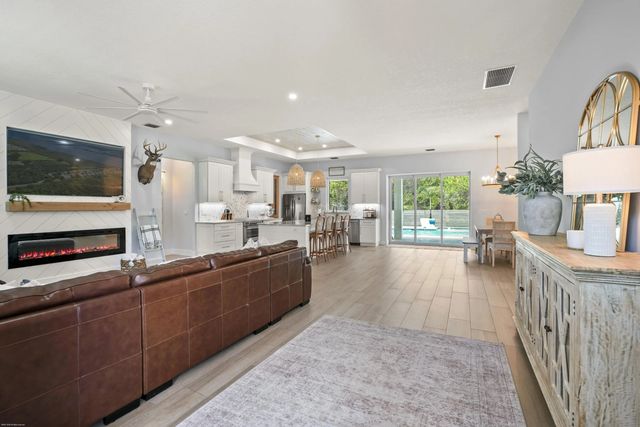
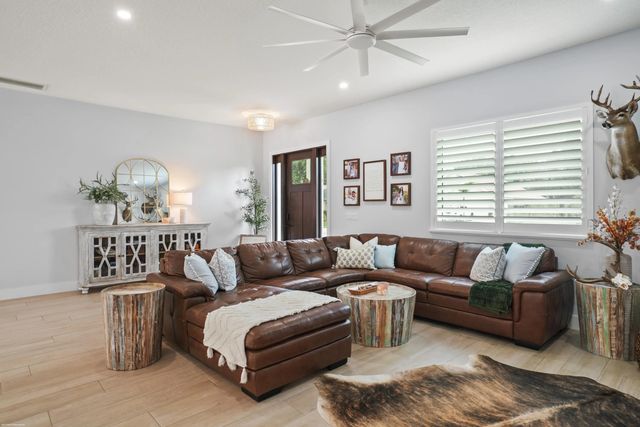
THE ULTIMATE COASTAL RETREAT! No HOA & room for every toy. Boasting a 4,680 SF footprint (2,000+ SF under air), 4255 79th Street is a custom 2025 estate offering a rare, highly desirable configuration of dual primary en-suites plus a 3rd full bath—perfect for luxury living, co-ownership, or guests. The crown jewel is the massive, attached 1,800 SF custom garage with 18-ft ceilings, 12x14 doors, a cedar loft, and 220V power, built to effortlessly house your Class-A RV, boats, or vehicle collection. Located just 2 minutes to the Wabasso Boat Launch. Inside, enjoy top-tier finishes, pristine modern design, and privacy flowing to a spectacular backyard oasis and pool. Pristine dual-suite privacy meets a world-class custom toy barn. Low-maintenance high-end living. Tour today!
Open Houses
| Sun, Sep 13th | 12:00pm - 3:00pm |
|---|
Features of 4255 79th Street
| MLS® # | B26032750 |
|---|---|
| USD | $1,200,000 |
| CAD | $1,663,140 |
| CNY | 元8,049,960 |
| EUR | €1,034,304 |
| GBP | £886,984 |
| RUB | ₽100,983,480 |
| Bedrooms | 2 |
| Bathrooms | 3.00 |
| Full Baths | 3 |
| Square Footage | Builder |
| Acres | 0.56 |
| Year Built | 2025 |
| Type | Residential |
| Sub-Type | Single Family Residence |
| Restrictions | No Restrictions |
| Style | Ranch |
| Status | Active |
| HOPA | No Hopa |
| Membership Equity | No |
Community Information
| Address | 4255 79th Street |
|---|---|
| Area | 6331 - County Central (IR) |
| Subdivision | Hobart Landing |
| City | Vero Beach |
| County | Indian River |
| State | FL |
| Zip Code | 32967 |
Amenities
| Utilities | Cable Available, Electricity Connected, Water Connected |
|---|---|
| Parking | Attached Carport, Covered, Driveway, Garage Door Opener, RV Access/Parking, Garage, Carport, Attached Garage, Attached, Boat Access/Parking |
| # of Garages | 6 |
| View | Garden, Pool, Preserve |
| Is Waterfront | No |
| Has Pool | Yes |
| Pool | Fenced, In Ground, Salt Water, Private |
| Pets Allowed | Yes, No Restrictions |
| Guest House | No |
Interior
| Interior Features | Entrance Foyer, High Ceilings, Kitchen Island, Pantry, Walk-In Closet(s), Storage |
|---|---|
| Appliances | Electric Water Heater, Dryer, Disposal, Dishwasher, Electric Range, Ice Maker, Microwave, Oven, Refrigerator, Vented Exhaust Fan, Water Heater, Washer, Range |
| Heating | Central, Electric |
| Cooling | Central Air, Ceiling Fan(s), Electric, Humidity Control |
| Fireplace | Yes |
| Fireplaces | Electric |
| # of Stories | 1 |
| Stories | One |
| Master Bedroom | Dual Sinks, Separate Shower, Separate Tub |
Exterior
| Exterior Features | Barbecue |
|---|---|
| Windows | Plantation Shutters, Storm Window(s), Sliding, Skylight(s) |
| Roof | Metal |
| Construction | Stucco, CBS |
| Front Exposure | North |
School Information
| Elementary | Treasure Coast |
|---|---|
| Middle | Storm Grove |
| High | Sebastian River |
Additional Information
| Date Listed | May 26th, 2026 |
|---|---|
| Days on Market | 110 |
| Zoning | RM-6 |
| Foreclosure | No |
| Short Sale | No |
| RE / Bank Owned | No |
| Parcel ID | 313934000000030000051 |
Listing Details
| Office | Real Estate Expo Inc |
|---|---|
| 21kathyg@gmail.com |