

About 926 Sw 44th Boulevard
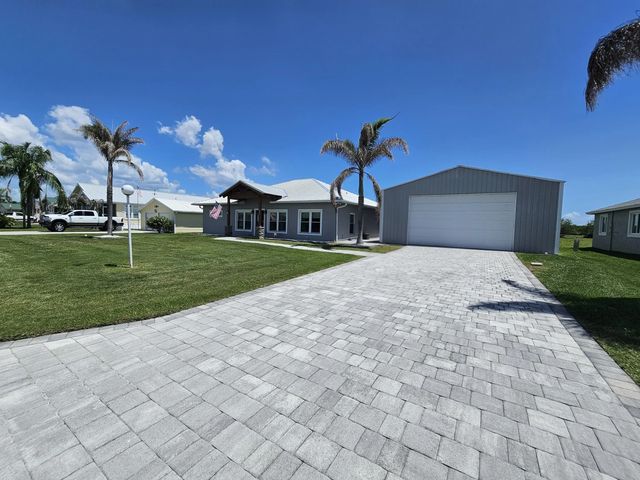
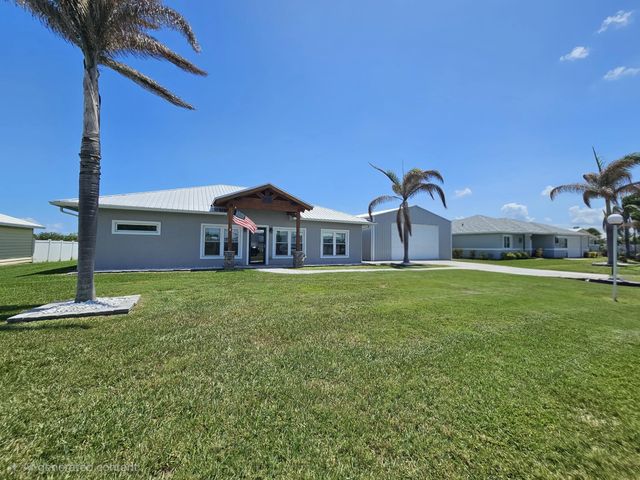
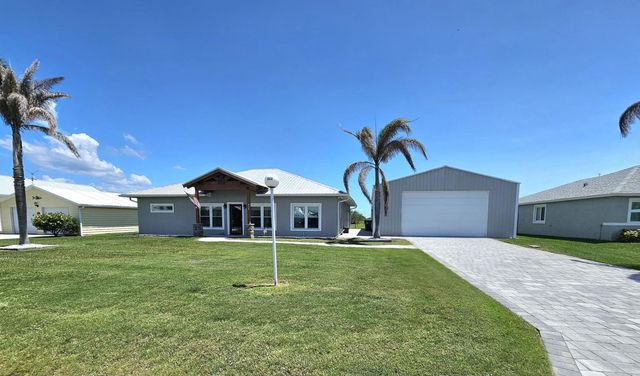
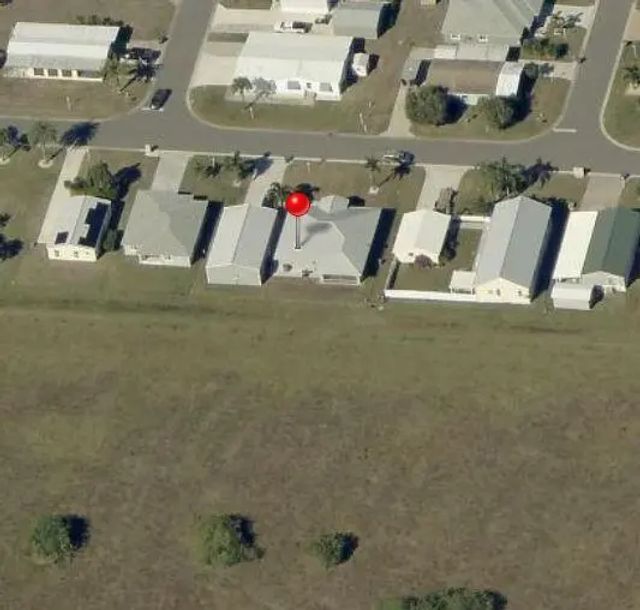
PARADISE IN PALM VILLAGE RANCH! Exceptional 3Bd/ 3Ba/ 4 Car Garage, CBS home with 50 X 30 Metal building and concrete driveway. Durable Metal roof. Hurricane Impact windows provide added storm protection and peace of mind. Split floor plan with open-concept living design and vaulted ceiling. Vinyl wood flooring throughout. Bright recessed high hats lights and ceiling fans for added comfort and style. Stylish kitchen equipped with granite countertops, upgraded appliances, and custom soft-close cabinets, including a large kitchen island and very spacious pantry create the perfect setup for cooking and entertaining. Elegant and comfortable Master suite with private sliding door access to the backyard and scenic views. Oversized master bath featuring double shower heads and a Jack-and-Jill style dual vanity. Big outbuilding 50' x 31' with an interior office, half bathroom, and durable metal construction including roof allow ample storage for your boat. Enjoy peaceful gatherings on the screened back porch overlooking breathtaking panoramic views. Lush Florida palms. HOA/ 73mo, Community pool, Gated. DREAMS DO COME TRUE! Dimensions are approximate, must measure for exact
Features of 926 Sw 44th Boulevard
| MLS® # | B26032850 |
|---|---|
| USD | $517,000 |
| CAD | $717,255 |
| CNY | 元3,467,312 |
| EUR | €445,150 |
| GBP | £382,123 |
| RUB | ₽43,493,556 |
| HOA Fees | $73 |
| Bedrooms | 3 |
| Bathrooms | 3.00 |
| Full Baths | 2 |
| Half Baths | 1 |
| Square Footage | Public Records |
| Acres | 0.23 |
| Year Built | 2019 |
| Type | Residential |
| Sub-Type | Single Family Residence |
| Restrictions | Buyer Approval Required |
| Style | Ranch |
| Status | Active |
| HOPA | Yes |
| Membership Equity | Yes |
Community Information
| Address | 926 Sw 44th Boulevard |
|---|---|
| Area | 6230 - SW County (OK) |
| Subdivision | PALM VILLAGE RANCH |
| City | Okeechobee |
| County | Okeechobee |
| State | FL |
| Zip Code | 34974 |
Amenities
| Amenities | Pool, Shuffleboard Court |
|---|---|
| Utilities | Electricity Connected, Propane, Sewer Available, Water Available |
| Parking Spaces | 3 |
| Parking | Concrete, Driveway, Garage, Attached Garage, Attached, Detached |
| # of Garages | 3 |
| Is Waterfront | No |
| Waterfront | None |
| Has Pool | No |
| Pets Allowed | Yes, Size Limit |
| Subdivision Amenities | Pool, Shuffleboard Court |
| Security | Smoke Detector(s) |
| Guest House | No |
Interior
| Interior Features | High Ceilings, Kitchen Island, Pantry, Vaulted Ceiling(s), Walk-In Closet(s), Bedroom Layout - Split, None, Storage |
|---|---|
| Appliances | Tankless Water Heater, Dryer, Disposal, Dishwasher, Gas Range, Microwave, Refrigerator, Water Heater, Washer |
| Heating | Central |
| Cooling | Central Air, Ceiling Fan(s) |
| Fireplace | No |
| # of Stories | 1 |
| Stories | One |
| Master Bedroom | Dual Sinks, Separate Shower |
Exterior
| Windows | Blinds, Other |
|---|---|
| Roof | Metal |
| Construction | Stucco, CBS |
| Front Exposure | North |
School Information
| Elementary | South |
|---|---|
| Middle | Osceola |
| High | Okeechobee |
Additional Information
| Date Listed | May 26th, 2026 |
|---|---|
| Days on Market | 109 |
| Zoning | Res Family |
| Foreclosure | No |
| Short Sale | No |
| RE / Bank Owned | No |
| HOA Fees | 73 |
| HOA Fees Freq. | Monthly |
| Parcel ID | 13337350030000000410 |
Listing Details
| Office | Mixon Real Estate Group |
|---|---|
| jimmy@mixongroup.com |