

About 437 Acai Lane
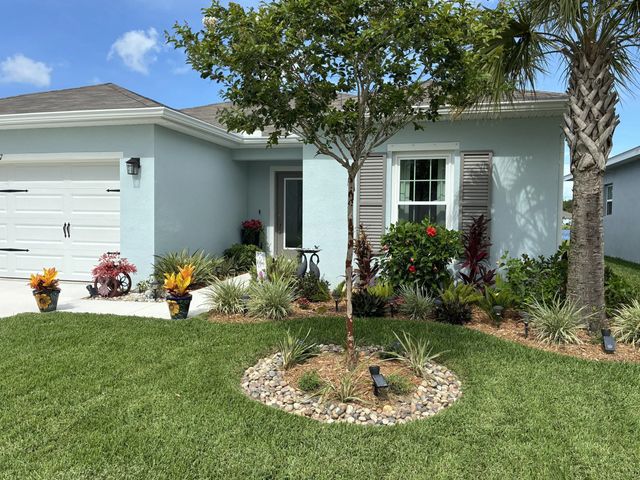
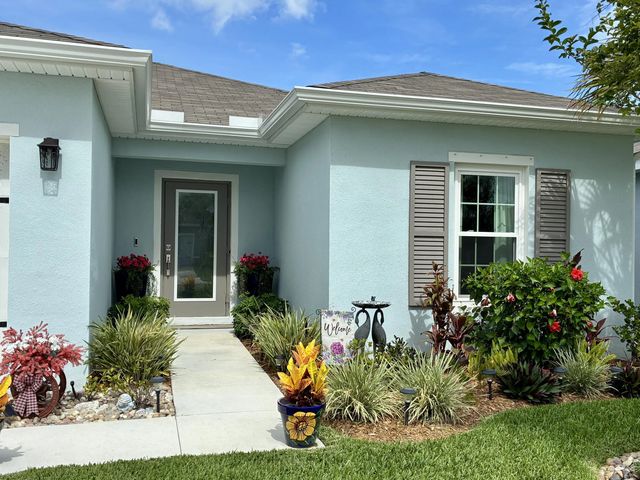
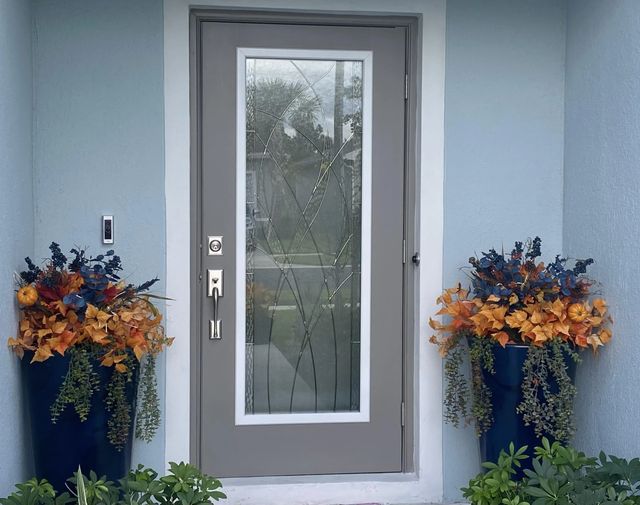
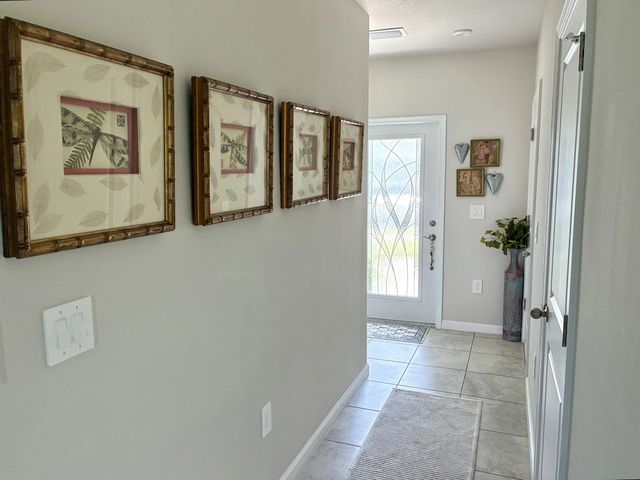
New hurricane impact windows and doors will keep you comfortable all year round in this beautiful lakefront home. Notice the stunning impact glass entry door that lights up the hall. Enjoy tile floors throughout the main living areas, perfect for everyday living or entertaining in style. Don't miss the exquisite water view from the main bedroom, living room and dining areas. A stylish glass back splash, new glass doors in the main walk in shower, a paver patio, and large landscaped lot offers you the "move in and relax" home you're searching for! Avalon Crossing amenities include a pool and clubhouse, children's play area and low HOA fees. Ft Pierce offers a truly hometown feel, private and public schools, beautiful beaches, waterfront dining, shopping and a great Farmers Market. Call owner/agent, Robin Antonelli for all showing appointments.
Features of 437 Acai Lane
| MLS® # | B26032988 |
|---|---|
| USD | $357,590 |
| CAD | $496,982 |
| CNY | 元2,401,038 |
| EUR | €309,551 |
| GBP | £264,813 |
| RUB | ₽30,217,034 |
| HOA Fees | $249 |
| Bedrooms | 3 |
| Bathrooms | 2.00 |
| Full Baths | 2 |
| Square Footage | Public Records |
| Acres | 0.14 |
| Year Built | 2023 |
| Type | Residential |
| Sub-Type | Single Family Residence |
| Restrictions | Parking - No Boat, Parking - No RV, Parking - No Trailer |
| Style | Ranch, Key West |
| Status | Active |
| HOPA | No Hopa |
| Membership Equity | No |
Community Information
| Address | 437 Acai Lane |
|---|---|
| Area | 7060 |
| Subdivision | AVALON CROSSING PHASE II |
| Development | Avalon Crossing |
| City | Fort Pierce |
| County | St. Lucie |
| State | FL |
| Zip Code | 34981 |
Amenities
| Amenities | Other, Park, Playground, Parking, Pool |
|---|---|
| Utilities | Cable Available, Electricity Connected, Sewer Connected, Underground Utilities, Water Connected |
| Parking Spaces | 2 |
| Parking | Concrete, Driveway, Garage Door Opener, Garage, Attached Garage, Attached |
| # of Garages | 2 |
| View | Water, Pond |
| Is Waterfront | Yes |
| Waterfront | None, Pond |
| Has Pool | No |
| Pets Allowed | Yes, Pet Restrictions Possible |
| Subdivision Amenities | Other, Park, Playground, Parking, Pool |
| Security | Carbon Monoxide Detector(s), Smoke Detector(s) |
| Guest House | No |
Interior
| Interior Features | Entrance Foyer, Kitchen Island, Pantry, Walk-In Closet(s), Bedroom Layout - Split |
|---|---|
| Appliances | Dryer, Disposal, Dishwasher, ENERGY STAR Qualified Dishwasher, ENERGY STAR Qualified Refrigerator, ENERGY STAR Qualified Washer, Electric Range, ENERGY STAR Qualified Dryer, Ice Maker, Microwave, Refrigerator, Washer, Range |
| Heating | Central |
| Cooling | Central Air, Ceiling Fan(s) |
| Fireplace | No |
| # of Stories | 1 |
| Stories | One |
| Master Bedroom | Separate Shower, Bedroom On Entry Level |
Exterior
| Exterior Features | Custom Lighting |
|---|---|
| Lot Description | Room for Pool, Sidewalks, Landscaped |
| Windows | ENERGY STAR Qualified Windows, Storm Window(s) |
| Roof | Shingle |
| Construction | CBS |
| Front Exposure | West |
School Information
| High | Fort Pierce Central |
|---|
Additional Information
| Date Listed | May 26th, 2026 |
|---|---|
| Days on Market | 112 |
| Zoning | Planned De |
| Foreclosure | No |
| Short Sale | No |
| RE / Bank Owned | No |
| HOA Fees | 249 |
| HOA Fees Freq. | Quarterly |
| Parcel ID | 241970301010008 |
Listing Details
| Office | Vylla Home |
|---|---|
| tomkarras@gmail.com |