

About 5920 Ne 21st Road
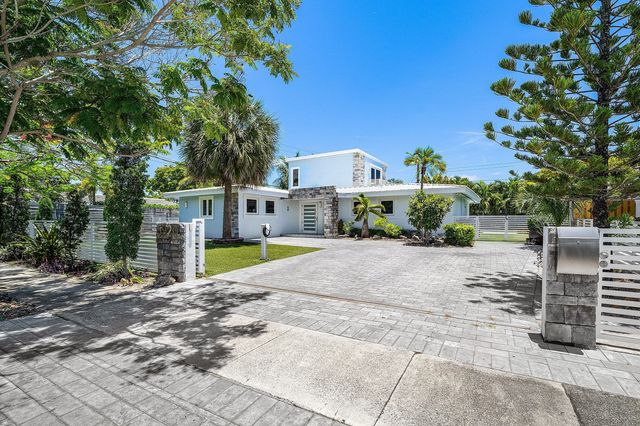
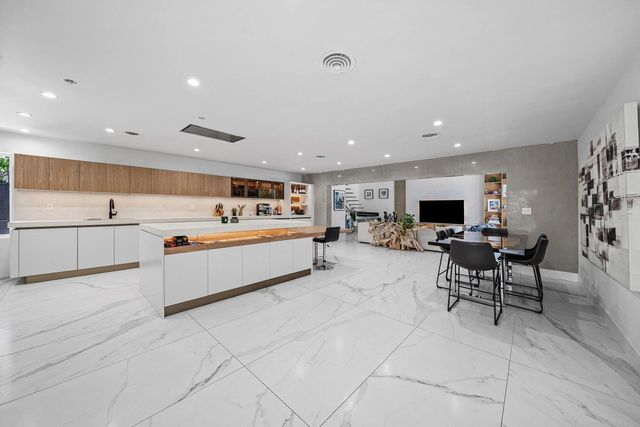
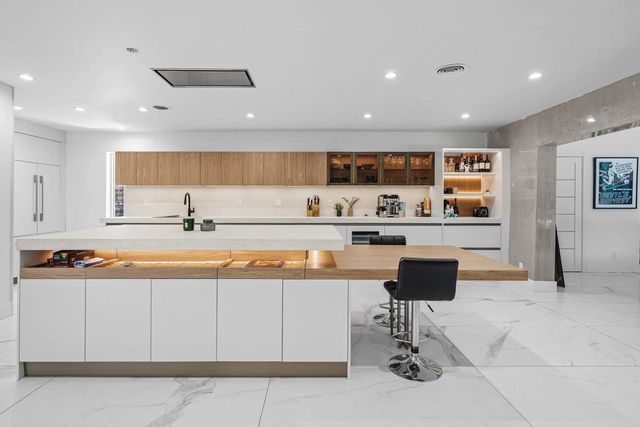
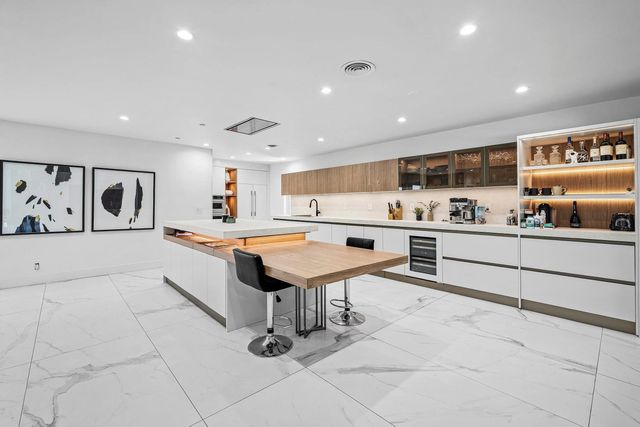
Thoughtfully reimagined in 2026, this stunning property blends luxury finishes with modern convenience at every turn. Custom cabinetry and bespoke woodwork set the tone throughout, complemented by sleek Dekton countertops and a brand-new appliance suite featuring an electric cooktop with hidden burners. Outside, a remote-access security gate and EV charger add effortless functionality, while low-maintenance artificial turf keeps the grounds pristine year-round. The crown jewel — a resort-style pool complete with a sun shelf — is perfect for entertaining or relaxing. This one is truly move-in ready.
Features of 5920 Ne 21st Road
| MLS® # | B26033116 |
|---|---|
| USD | $1,399,000 |
| CAD | $1,938,944 |
| CNY | 元9,384,912 |
| EUR | €1,204,788 |
| GBP | £1,033,655 |
| RUB | ₽117,863,791 |
| Bedrooms | 4 |
| Bathrooms | 4.00 |
| Full Baths | 3 |
| Half Baths | 1 |
| Square Footage | Public Records |
| Acres | 0.18 |
| Year Built | 1961 |
| Type | Residential |
| Sub-Type | Single Family Residence |
| Restrictions | No Restrictions |
| Status | Price Change |
| HOPA | No Hopa |
| Membership Equity | No |
Community Information
| Address | 5920 Ne 21st Road |
|---|---|
| Area | 3350 |
| Subdivision | IMPERIAL POINT |
| Development | Imperial Point |
| City | Fort Lauderdale |
| County | Broward |
| State | FL |
| Zip Code | 33308 |
Amenities
| Utilities | Cable Connected, Electricity Connected, Sewer Connected, Underground Utilities, Water Connected |
|---|---|
| Parking | Driveway, Electric Vehicle Charging Station(s), Paver Block, Attached, Golf Cart Parking |
| Is Waterfront | No |
| Has Pool | Yes |
| Pool | In Ground, Salt Water, Concrete |
| Pets Allowed | Yes, No Restrictions |
| Security | Security Gate |
| Guest House | No |
Interior
| Interior Features | Bar, Built-in Features, Kitchen Island, Pantry |
|---|---|
| Appliances | Electric Water Heater, Tankless Water Heater, Cooktop, Dryer, Dishwasher, Electric Range, Ice Maker, Microwave, Oven, Refrigerator, Water Heater, Washer, Electric Cooktop, Range, Freezer |
| Heating | Central, Electric |
| Cooling | Central Air, Ceiling Fan(s), Electric |
| Fireplace | No |
| # of Stories | 2 |
| Stories | Two |
| Master Bedroom | Dual Sinks, Master Bdrm - Upstairs, Separate Shower, Other |
Exterior
| Exterior Features | Lighting, Balcony |
|---|---|
| Windows | Storm Window(s) |
| Roof | Metal |
| Construction | Other, CBS |
| Front Exposure | West |
School Information
| Elementary | McNab |
|---|---|
| Middle | Pompano Beach |
| High | Northeast |
Additional Information
| Date Listed | May 26th, 2026 |
|---|---|
| Days on Market | 111 |
| Zoning | RS-8 |
| Foreclosure | No |
| Short Sale | No |
| RE / Bank Owned | No |
| Parcel ID | 494212071300 |
Listing Details
| Office | One Sotheby's Int'l Realty |
|---|---|
| Jamato@onesothebysrealty.com |