

About 17296 Se Conch Bar Avenue
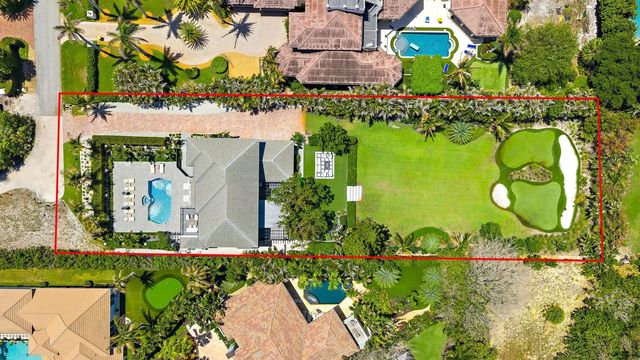
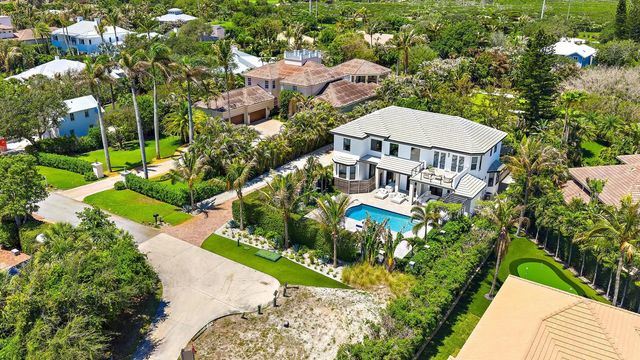
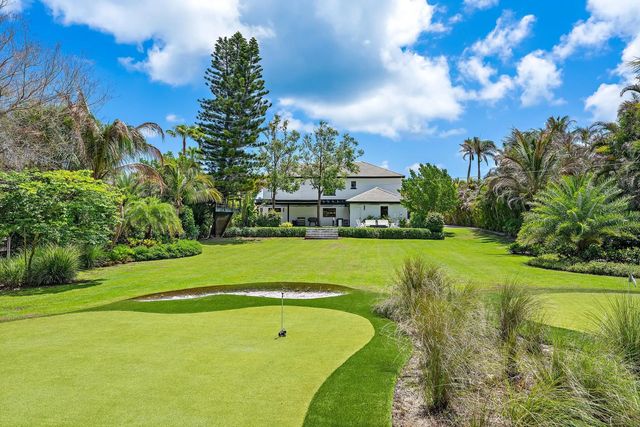
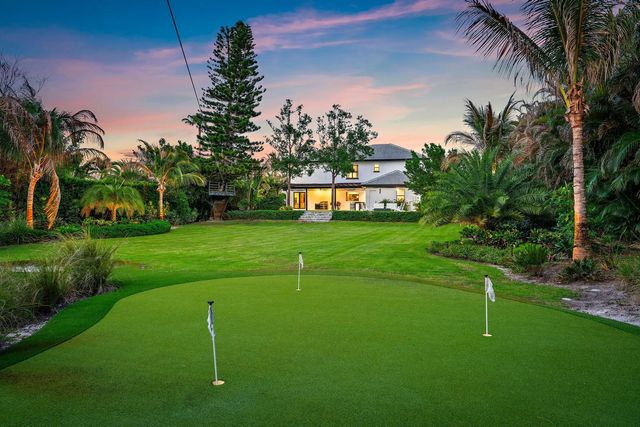
Welcome to an extraordinary private estate situated on nearly one acre with intracoastal views. This home is designed for luxury living and entertaining. This exceptional 4-bedroom residence features a gourmet chef's kitchen, double islands, burled Brazilian walnut finishes and crystallo arabescato countertops. Gorgeous marble countertops in the primary bath and powder room, and thoughtfully curated upgrades throughout. A true golfer's paradise, the property boasts a 40 yard chipping and pitching green complete with 2 fully built out sand bunkers. Enjoy evenings around the custom fire pit, stay active in the brand-new gym, and appreciate elevated finishes including Toto toilets and high-end details at every turn. This one-of-a-kind estate is a MUST SEE!
Features of 17296 Se Conch Bar Avenue
| MLS® # | B26033125 |
|---|---|
| USD | $5,999,000 |
| CAD | $8,551,874 |
| CNY | 元40,153,707 |
| EUR | €5,385,680 |
| GBP | £4,555,587 |
| RUB | ₽501,661,576 |
| HOA Fees | $1,900 |
| Bedrooms | 4 |
| Bathrooms | 5.00 |
| Full Baths | 4 |
| Half Baths | 1 |
| Square Footage | Public Records |
| Acres | 0.82 |
| Year Built | 2002 |
| Type | Residential |
| Sub-Type | Single Family Residence |
| Restrictions | No Restrictions |
| Style | Contemporary |
| Status | New |
| HOPA | No Hopa |
| Membership Equity | No |
Community Information
| Address | 17296 Se Conch Bar Avenue |
|---|---|
| Area | 5020 - Jupiter/Hobe Sound (Martin County) - South of Bridge Rd |
| Subdivision | INDIAN HILLS |
| Development | Indian Hills |
| City | Tequesta |
| County | Martin |
| State | FL |
| Zip Code | 33469 |
Amenities
| Amenities | Beach Access, Park, Picnic Area |
|---|---|
| Utilities | Cable Available, Electricity Available, Sewer Available, Water Available |
| Parking | Driveway, Garage, Attached Garage |
| # of Garages | 2 |
| View | Intracoastal |
| Is Waterfront | No |
| Has Pool | Yes |
| Pool | Heated, Pool/Spa Combo, Salt Water, Private |
| Pets Allowed | Yes, No Restrictions |
| Subdivision Amenities | Beach Access, Park, Picnic Area |
| Security | Security System |
| Guest House | No |
Interior
| Interior Features | Bar, Cathedral Ceiling(s), Entrance Foyer, Kitchen Island, Vaulted Ceiling(s), Walk-In Closet(s), Bedroom Layout - Split, Closet Cabinetry, Custom Mirrors, Dome Kitchen, Upstairs Living Area, Cabana Bath |
|---|---|
| Appliances | Tankless Water Heater, Dryer, Dishwasher, Gas Range, Refrigerator, Water Heater, Washer, Wine Refrigerator |
| Heating | Central, Electric |
| Cooling | Central Air, Ceiling Fan(s), Electric |
| Fireplace | No |
| # of Stories | 2 |
| Stories | Two |
| Master Bedroom | Dual Sinks, Master Bdrm - Upstairs, Separate Tub |
Exterior
| Exterior Features | Custom Lighting, Balcony, Courtyard |
|---|---|
| Lot Description | Landscaped |
| Windows | Blinds, Drapes |
| Roof | Concrete, Tile |
| Construction | Block, CBS, Concrete Block - With Stucco |
| Front Exposure | East |
School Information
| Elementary | Hobe Sound |
|---|---|
| Middle | Murray |
| High | South Fork |
Additional Information
| Date Listed | October 2nd, 2026 |
|---|---|
| Days on Market | 13 |
| Zoning | RES |
| Foreclosure | No |
| Short Sale | No |
| RE / Bank Owned | No |
| HOA Fees | 1900 |
| HOA Fees Freq. | Annually |
| Parcel ID | 134042001000002302 |
Listing Details
| Office | Illustrated Properties |
|---|---|
| jduffy@ipre.com |