

About 2691 River Creek Lane
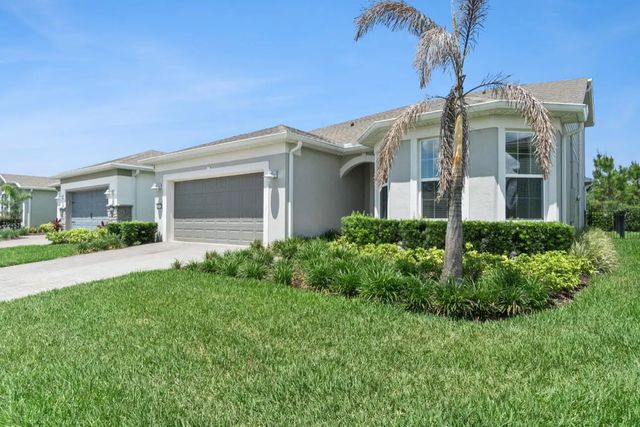
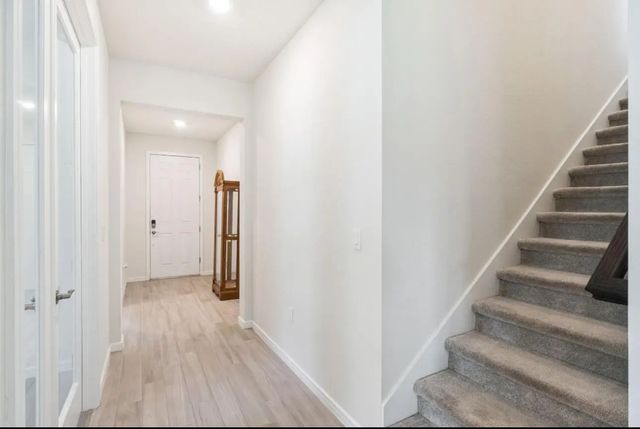
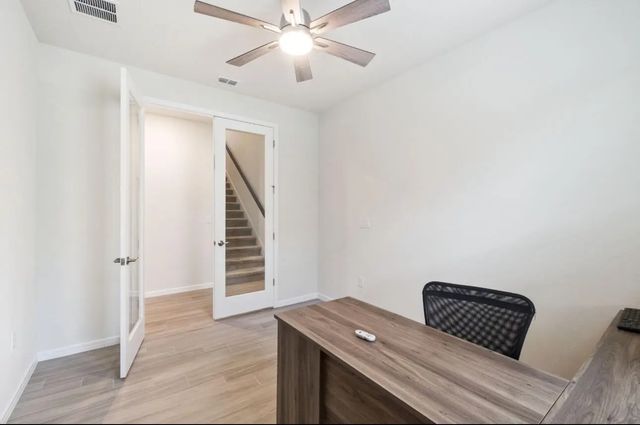
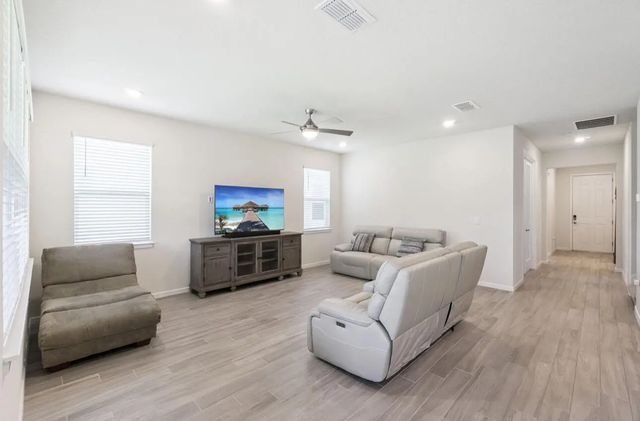
Welcome to resort-style living in the highly sought-after Sunbridge Del Webb 55+ community in St. Cloud! Built just 4 years ago, this stunning like-new home offers 3 bedrooms, 4.5 baths, a spacious den/flex room that can serve as a 4th bedroom, and nearly 1,000 sq ft of additional upper-level living space complete with a private bedroom, full bath, loft, and walk-in closet. Designed with comfort and elegance in mind, this home features 10-ft ceilings, 8-ft doors, ceramic tile throughout the main level, an upgraded chef's kitchen, upgraded owner's suite walk-in shower, upgraded guest bath, fenced backyard, and a rare 3-car garage. Enjoy world-class amenities at the Hammock Club including a resort-style pool, clubhouse, fitness center, tennis & pickleball courts, scenic walking/biking trails
Features of 2691 River Creek Lane
| MLS® # | B26033144 |
|---|---|
| USD | $629,999 |
| CAD | $873,147 |
| CNY | 元4,226,222 |
| EUR | €543,009 |
| GBP | £465,666 |
| RUB | ₽53,016,243 |
| HOA Fees | $465 |
| Bedrooms | 4 |
| Bathrooms | 5.00 |
| Full Baths | 4 |
| Half Baths | 1 |
| Square Footage | Public Records |
| Acres | 0.14 |
| Year Built | 2022 |
| Type | Residential |
| Sub-Type | Single Family Residence |
| Restrictions | No Restrictions, Lease Restrictions |
| Style | Traditional |
| Status | Active |
| HOPA | Yes |
| Membership Equity | Yes |
Community Information
| Address | 2691 River Creek Lane |
|---|---|
| Area | 5940 - Other Florida County |
| Subdivision | DEL WEBB SUNBRIDGE PH 1D |
| City | St. Cloud |
| County | Osceola |
| State | FL |
| Zip Code | 34771 |
Amenities
| Amenities | Tennis Court(s), Maintained Community, Pickleball Court(s) |
|---|---|
| Utilities | Cable Available, Electricity Available, Phone Available, Sewer Available, Water Available |
| Parking | Driveway, Garage, Attached Garage, Attached |
| # of Garages | 2 |
| Is Waterfront | No |
| Waterfront | None |
| Has Pool | No |
| Pets Allowed | Yes, No Restrictions |
| Subdivision Amenities | Tennis Court(s), Maintained Community, Pickleball Court(s) |
| Security | Smoke Detector(s) |
| Guest House | No |
Interior
| Interior Features | Kitchen Island, Other, Walk-In Closet(s) |
|---|---|
| Appliances | Cooktop, Dryer, Dishwasher, Ice Maker, Microwave, Oven, Refrigerator, Washer, Gas Cooktop |
| Heating | Central Individual |
| Cooling | Central Air, Ceiling Fan(s) |
| Fireplace | No |
| # of Stories | 2 |
| Stories | Two |
| Master Bedroom | Dual Sinks, Master Bdrm - Sitting, Separate Shower, Other |
Exterior
| Exterior Features | Other |
|---|---|
| Roof | Composition, Other, Shingle |
| Construction | Cement Siding, Stucco |
| Front Exposure | North |
Additional Information
| Date Listed | July 30th, 2026 |
|---|---|
| Days on Market | 44 |
| Zoning | R1 |
| Foreclosure | No |
| Short Sale | No |
| RE / Bank Owned | No |
| HOA Fees | 465 |
| HOA Fees Freq. | Monthly |
| Parcel ID | 112531572000011420 |
Listing Details
| Office | EXP Realty LLC |
|---|---|
| april.carter@exprealty.com |