
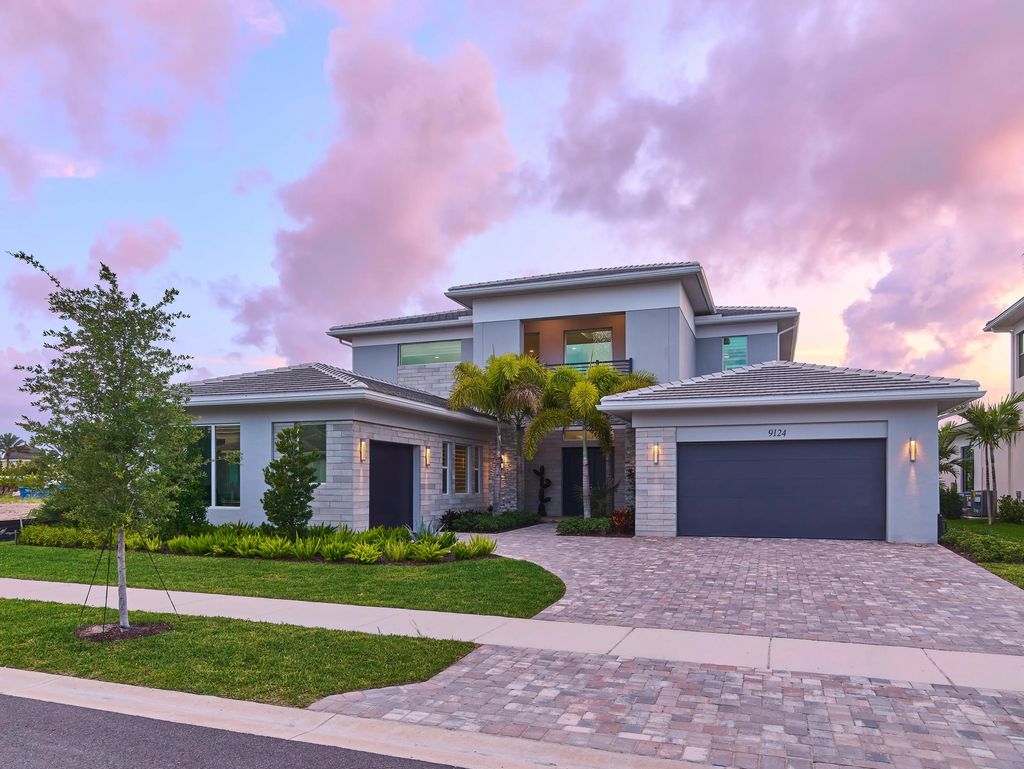


About 9124 Coral Isles Circle
Brand-new and never lived in, this breathtaking Dominica model in Avenir's Coral Isles offers over $400,000 in upgrades across over 5,300 square feet of luxury living space with designer finishes throughout. Featuring 5 bedrooms, 6 full baths, 1 half bath, a clubroom, expansive loft, and 3-car garage, this move-in ready home blends elegance, comfort, and modern sophistication in one extraordinary package. The exquisite developer enhancements include a $135,000 upgraded exterior including a gorgeous stone façade, and over $225,000 in designer interior finishes featuring custom flooring, dramatic stair design, wallpaper accents, handmade millwork wall units, premium lighting systems, custom window treatments, and professionally designed primary closets. The gourmet kitchen is truly spectacular, anchored by a stunning 14-foot quartz island and equipped with a Sub-Zero refrigerator/freezer, Wolf double ovens, Wolf microwave, and Wolf 6-burner red knob professional cooktop. Plus high-gloss cabinetry, polished porcelain tile flooring, custom lighting, and an open-concept design. The expansive clubroom/family room offers custom handmade built-ins, designer lighting, and an 85-inch TV, while the oversized loft offers flexibility for a gym, office, media room, or play space. The first-floor primary suite offers a spacious sitting area, custom his-and-her walk-in closets with integrated lighting, and a spa-inspired bathroom with oversized seamless shower, freestanding soaking tub, dual vanities, and designer tile finishes. The covered lanai overlooks a spacious & private garden with ample room to build a custom pool and outdoor kitchen, with plumbing already installed. Located in the award-winning community of Avenir, residents enjoy a spectacular 16,000 sq ft clubhouse, resort-style pool, lap pool, fitness center, tennis courts, pickleball courts, walking trails, restaurants, shops, golf cart-friendly streets, and year-round community events.
Features of 9124 Coral Isles Circle
| MLS® # | B26033229 |
|---|---|
| USD | $2,498,970 |
| CAD | $3,441,332 |
| CNY | 元16,790,829 |
| EUR | €2,147,492 |
| GBP | £1,845,017 |
| RUB | ₽216,548,745 |
| HOA Fees | $220 |
| Bedrooms | 5 |
| Bathrooms | 7.00 |
| Full Baths | 6 |
| Half Baths | 1 |
| Square Footage | Public Records |
| Acres | 0.26 |
| Year Built | 2025 |
| Type | Residential |
| Sub-Type | Single Family Residence |
| Restrictions | Buyer Approval Required |
| Style | Colonial |
| Status | Price Change |
| HOPA | No Hopa |
| Membership Equity | No |
Community Information
| Address | 9124 Coral Isles Circle |
|---|---|
| Area | 5550 |
| Subdivision | Coral Isles at Avenir |
| Development | Avenir |
| City | Palm Beach Gardens |
| County | Palm Beach |
| State | FL |
| Zip Code | 33412 |
Amenities
| Amenities | Clubhouse, Dog Park, Fitness Center, Jogging Path, Management, Picnic Area, Pool, Sauna, Tennis Court(s), Manager On Site, Community Room, Pickleball Court(s), Sidewalks, Street Lights |
|---|---|
| Utilities | Cable Available, Electricity Available, Natural Gas Available, Sewer Available, Water Available |
| Parking Spaces | 3 |
| Parking | Driveway, Garage, Attached Garage |
| # of Garages | 3 |
| View | Garden |
| Is Waterfront | No |
| Has Pool | No |
| Pets Allowed | Yes, Breed Restrictions, Pet Restrictions Possible |
| Subdivision Amenities | Clubhouse, Dog Park, Fitness Center, Jogging Path, Management, Picnic Area, Pool, Sauna, Tennis Court(s), Manager On Site, Community Room, Pickleball Court(s), Sidewalks, Street Lights |
| Security | Smoke Detector(s), Gated - No Guard |
| Guest House | No |
Interior
| Interior Features | Cathedral Ceiling(s), Entrance Foyer, High Ceilings, Kitchen Island, Pantry, Vaulted Ceiling(s), Wet Bar, Walk-In Closet(s), Bedroom Layout - Split, Bedroom Layout - Stacked, Roman Tub |
|---|---|
| Appliances | Dryer, Disposal, Dishwasher, Free-Standing Freezer, Gas Range, Ice Maker, Microwave, Refrigerator, Washer |
| Heating | Central |
| Cooling | Central Air, Electric, Zoned |
| Fireplace | No |
| # of Stories | 2 |
| Stories | Multi/Split |
| Master Bedroom | 2 Master Suites, Dual Sinks, Master Bdrm - Ground, Separate Shower, Separate Tub |
Exterior
| Exterior Features | Garden |
|---|---|
| Lot Description | Room for Pool |
| Windows | Blinds |
| Roof | Tile |
| Construction | CBS |
| Front Exposure | East |
School Information
| Elementary | Pierce Hammock |
|---|---|
| Middle | Osceola Creek |
| High | Palm Beach Gardens |
Additional Information
| Date Listed | May 27th, 2026 |
|---|---|
| Days on Market | 100 |
| Zoning | PDA (city) |
| Foreclosure | No |
| Short Sale | No |
| RE / Bank Owned | No |
| HOA Fees | 220 |
| HOA Fees Freq. | Monthly |
| Parcel ID | 52414214120000070 |
Listing Details
| Office | Echo Fine Properties |
|---|---|
| mitch@echofineproperties.com |