

About 868 Sw Habitat Lane
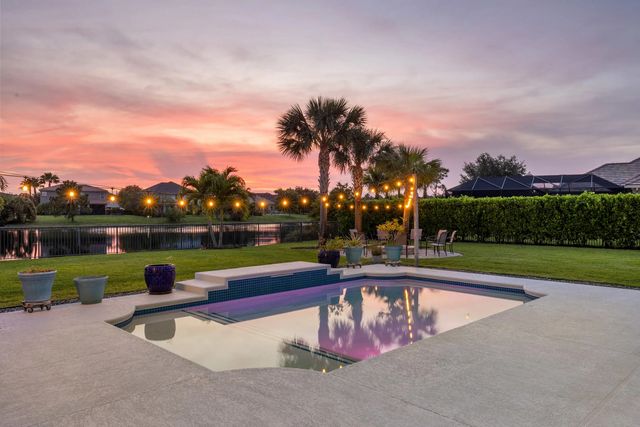
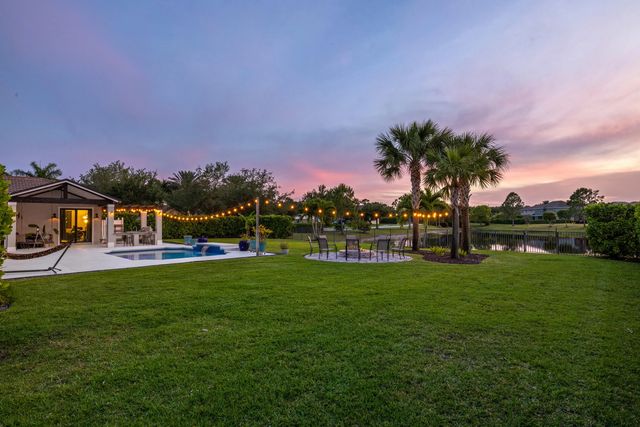
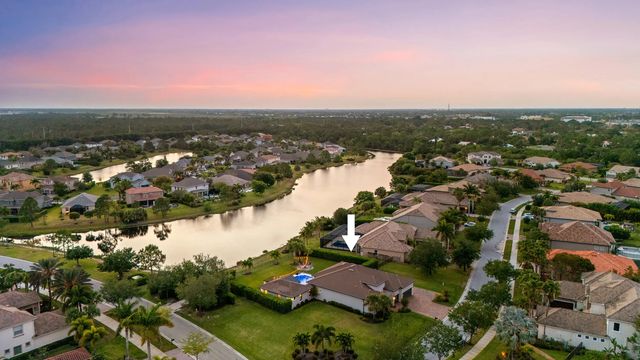
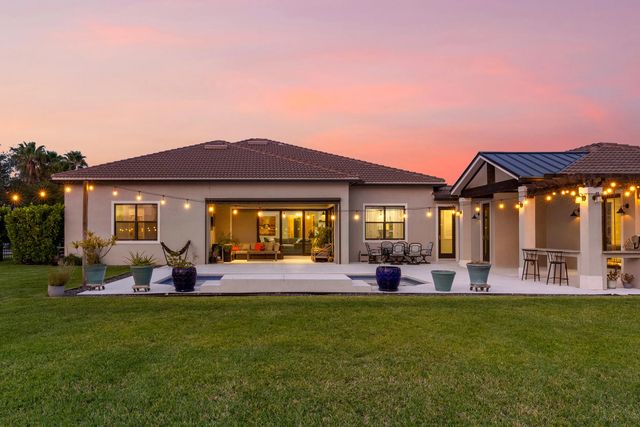
A rare offering in the sought after community of Copperleaf, this four bedroom, four bath residence with private office sits on over half an acre & has been thoughtfully elevated throughout, including a 2022 in law suite addition designed for privacy & flexibility. Full impact glass & doors, a buried 500 gallon propane tank pre plumbed for a future whole house generator, & a 2020 heated saltwater pool overlooking serene lake views The chef's kitchen is beautifully appointed with 2021 KitchenAid appliances, a 42 inch built in refrigerator, gas cooktop, ice maker, refined backsplash, & curated designer fixtures. Zero corner sliders open seamlessly to a covered lanai with remote screens, creating effortless indoor outdoor living. The private in law suite offers a cabana bath, secluded lanai, pergola with swings, built in bar, & a premium Napoleon grill. An epoxied three car garage, firepit patio, outdoor shower, & custom tilework complete this turnkey, move in ready residence
Features of 868 Sw Habitat Lane
| MLS® # | B26033266 |
|---|---|
| USD | $1,375,000 |
| CAD | $1,896,854 |
| CNY | 元9,226,800 |
| EUR | €1,180,446 |
| GBP | £1,013,865 |
| RUB | ₽117,149,588 |
| HOA Fees | $293 |
| Bedrooms | 4 |
| Bathrooms | 4.00 |
| Full Baths | 4 |
| Square Footage | Public Records |
| Acres | 0.56 |
| Year Built | 2017 |
| Type | Residential |
| Sub-Type | Single Family Residence |
| Restrictions | Buyer Approval Required, Lease Restrictions |
| Style | Ranch |
| Status | Active |
| HOPA | No Hopa |
| Membership Equity | No |
Community Information
| Address | 868 Sw Habitat Lane |
|---|---|
| Area | 6090 - Palm City |
| Subdivision | SAND TRAIL (AKA COPPERLEAF) |
| Development | Sand Trail PUD |
| City | Palm City |
| County | Martin |
| State | FL |
| Zip Code | 34990 |
Amenities
| Amenities | Pool, Community Room, Sidewalks |
|---|---|
| Utilities | Sewer Available, Water Available |
| Parking | Driveway, Garage, Attached Garage, Attached |
| # of Garages | 3 |
| View | Pool, Water, Pond |
| Is Waterfront | Yes |
| Waterfront | Lake Front, Pond |
| Has Pool | Yes |
| Pool | Fenced, In Ground, Concrete, Private |
| Pets Allowed | Yes, Number Limit, Size Limit |
| Subdivision Amenities | Pool, Community Room, Sidewalks |
| Security | Gated with Guard, Smoke Detector(s), Security Gate |
| Guest House | No |
Interior
| Interior Features | High Ceilings, Kitchen Island, Walk-In Closet(s) |
|---|---|
| Appliances | Cooktop, Dryer, Dishwasher, Ice Maker, Oven, Refrigerator, Trash Compactor, Washer, Gas Cooktop |
| Heating | Central |
| Cooling | Central Air, Ceiling Fan(s) |
| Fireplace | No |
| # of Stories | 1 |
| Stories | One |
| Master Bedroom | Dual Sinks, Separate Shower |
Exterior
| Exterior Features | Built-in Barbecue, Barbecue, Outdoor Kitchen |
|---|---|
| Roof | Barrel, Tile |
| Construction | Block, Concrete, Stucco |
| Front Exposure | West |
School Information
| Elementary | Citrus Grove (Martin) |
|---|---|
| Middle | Hidden Oaks |
| High | Martin County |
Additional Information
| Date Listed | May 27th, 2026 |
|---|---|
| Days on Market | 106 |
| Zoning | Res |
| Foreclosure | No |
| Short Sale | No |
| RE / Bank Owned | No |
| HOA Fees | 293 |
| HOA Fees Freq. | Monthly |
| Parcel ID | 023840002000009400 |
Listing Details
| Office | One Sotheby's Intl. Realty |
|---|---|
| tylerpottsre@gmail.com |