
About 5041 Ne 24th Avenue
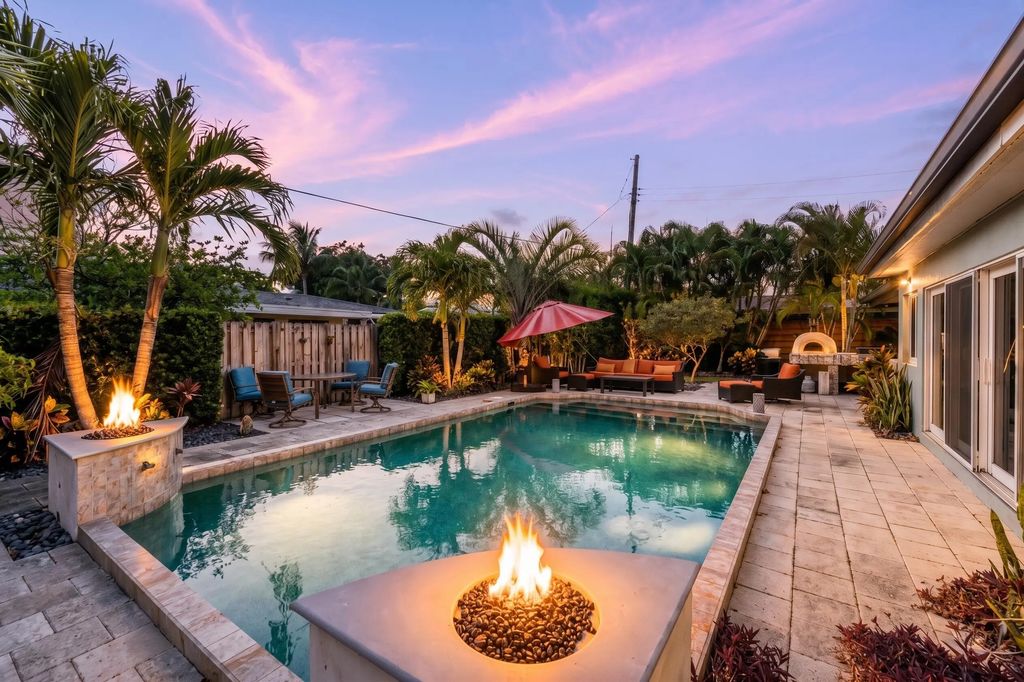
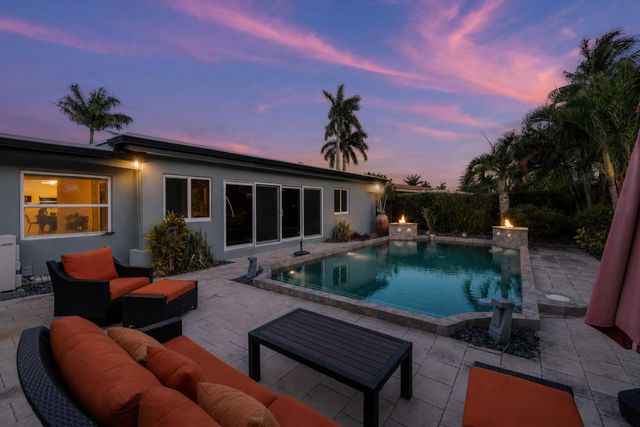
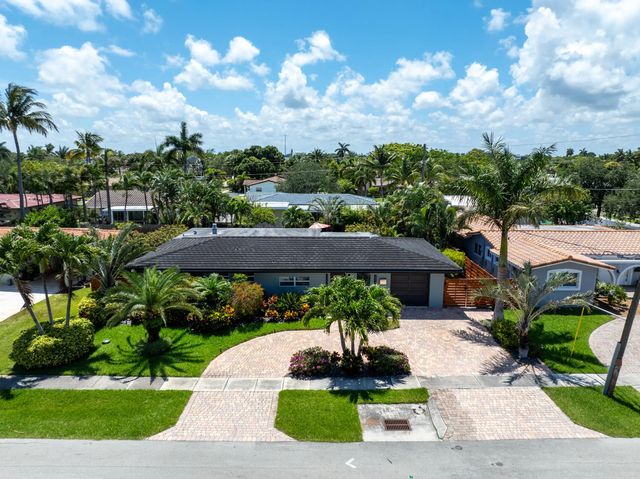
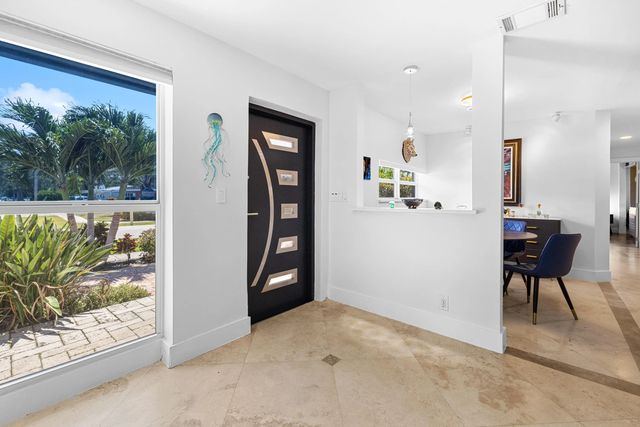
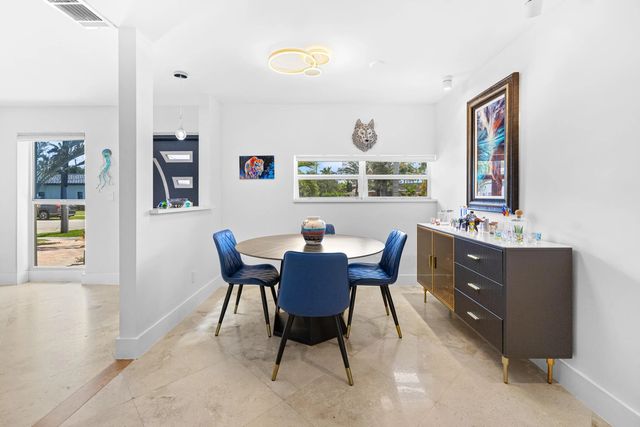
Welcome to this exceptional one-story home with no HOA, beautifully maintained and truly move-in ready. The home offers a spacious living area, formal dining room, and tile and wood flooring throughout, along with impact windows and doors. The kitchen is thoughtfully designed with crisp white cabinetry, stainless steel appliances, a wall oven, and a cooktop with a stylish designer hood. The primary suite is generously sized and offers a comfortable retreat, while the enclosed Florida room adds valuable living space with wood ceilings, abundant natural light, and sliding doors that open to the backyard. The backyard is a private oasis featuring paver patios, lush tropical landscaping, a fully fenced yard, and a pool area perfect for relaxing or entertaining. A built-in summer kitchen makes outdoor living easy and enjoyable year-round. Additional highlights include a circular paver driveway, one-car garage, and a separate utility room. Ideally located in Lighthouse Point, just minutes from the beach, shopping, dining, and everything South Florida has to offer.
Features of 5041 Ne 24th Avenue
| MLS® # | B26033347 |
|---|---|
| USD | $970,000 |
| CAD | $1,336,534 |
| CNY | 元6,509,767 |
| EUR | €833,971 |
| GBP | £715,714 |
| RUB | ₽83,275,179 |
| Bedrooms | 3 |
| Bathrooms | 3.00 |
| Full Baths | 3 |
| Square Footage | Other |
| Acres | 0.18 |
| Year Built | 1957 |
| Type | Residential |
| Sub-Type | Single Family Residence |
| Restrictions | No Restrictions |
| Style | Traditional |
| Status | Active |
| HOPA | No Hopa |
| Membership Equity | No |
Community Information
| Address | 5041 Ne 24th Avenue |
|---|---|
| Area | 3221 |
| Subdivision | CORAL KEY VILLAS 2ND SEC |
| City | Lighthouse Point |
| County | Broward |
| State | FL |
| Zip Code | 33064 |
Amenities
| Utilities | Cable Connected, Electricity Connected, Sewer Connected, Water Connected |
|---|---|
| Parking | Circular Driveway, Driveway, Garage Door Opener, Paver Block, Decorative, Garage, Attached Garage, Attached |
| # of Garages | 1 |
| View | Pool |
| Is Waterfront | No |
| Waterfront | None |
| Has Pool | Yes |
| Pool | Fenced, In Ground, Equipment Included, Private |
| Pets Allowed | Yes, No Restrictions |
| Guest House | No |
Interior
| Interior Features | Kitchen Island, Pantry, Walk-In Closet(s), Bedroom Layout - Split, Cabana Bath |
|---|---|
| Appliances | Electric Water Heater, Cooktop, Dryer, Dishwasher, Ice Maker, Microwave, Oven, Refrigerator, Vented Exhaust Fan, Water Heater, Washer, Electric Cooktop |
| Heating | Central, Electric |
| Cooling | Central Air, Ceiling Fan(s), Electric |
| Fireplace | No |
| # of Stories | 1 |
| Stories | One |
| Master Bedroom | Master Bdrm - Ground, Separate Shower, Bedroom On Entry Level |
Exterior
| Exterior Features | Built-in Barbecue, Barbecue, Custom Lighting, Summer Kitchen |
|---|---|
| Lot Description | Interior Lot, Sidewalks |
| Windows | Sliding |
| Roof | Flat, Tile |
| Construction | Block, Stucco |
| Front Exposure | East |
School Information
| Elementary | Norcrest |
|---|---|
| Middle | Deerfield Beach |
| High | Deerfield Beach |
Additional Information
| Date Listed | May 27th, 2026 |
|---|---|
| Days on Market | 104 |
| Zoning | RS-5 |
| Foreclosure | No |
| Short Sale | No |
| RE / Bank Owned | No |
| Parcel ID | 484307090070 |
Listing Details
| Office | REDFIN CORPORATION |
|---|---|
| dina.blau@redfin.com |