

About 5302 Piping Rock Drive
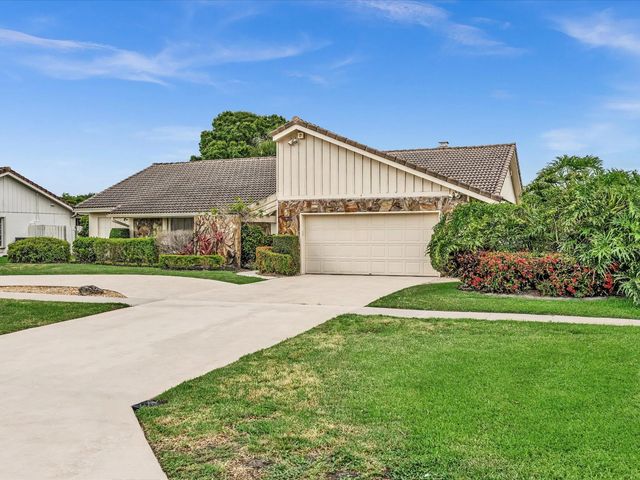
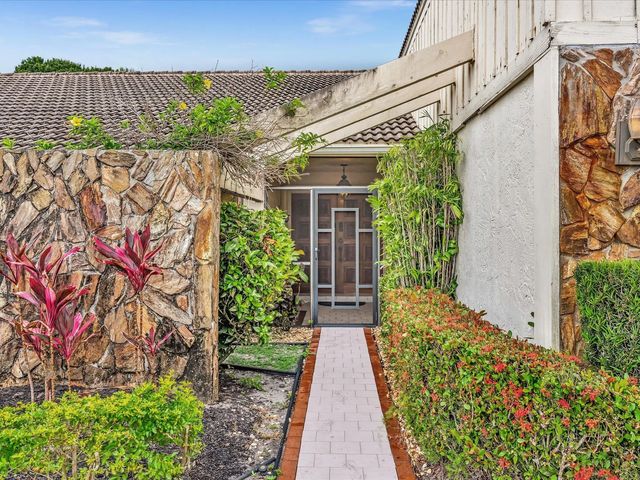
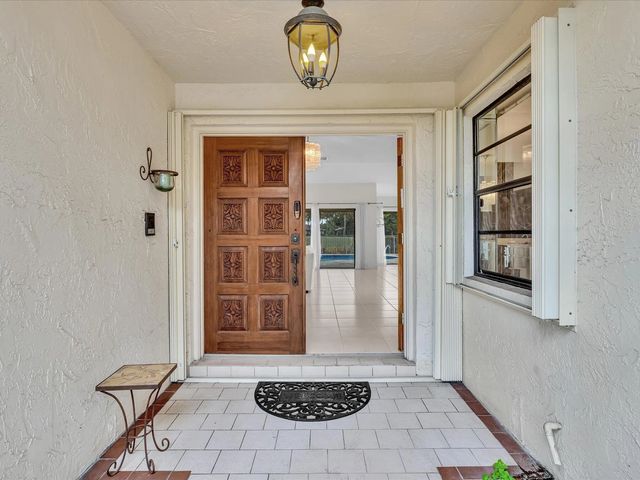
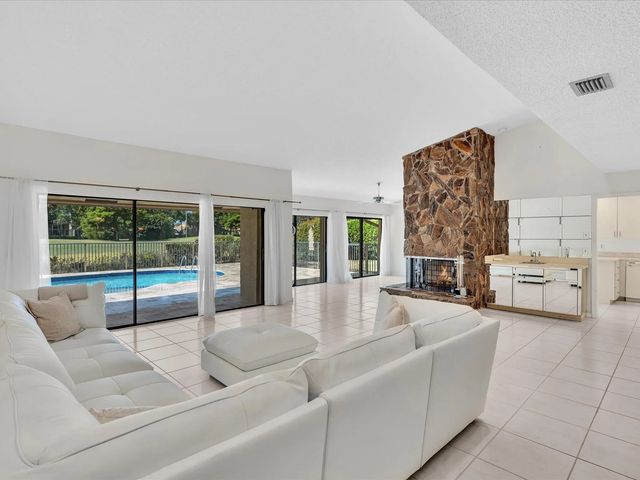
Located in the highly desirable community of The Estates at Indian Spring, this spacious 3BR/3BA home offers incredible potential with beautiful golf course views, a just-resurfaced pool, hot tub, and brand-new travertine patio. This bright residence features abundant natural light throughout. The inviting family and living rooms include a cozy fireplace and wet bar, perfect for entertaining. The home is well maintained and offers the perfect opportunity for a buyer to update and customize to their own style and taste. Enjoy peace of mind with a manned gate, patrolling security, and exceptionally low HOA dues. Optional membership available at the prestigious Indian Spring Country Club, but not mandatory. Fantastic opportunity in one of the area's most sought-after communities!
Features of 5302 Piping Rock Drive
| MLS® # | B26033473 |
|---|---|
| USD | $764,000 |
| CAD | $1,058,866 |
| CNY | 元5,125,141 |
| EUR | €658,507 |
| GBP | £564,713 |
| RUB | ₽64,292,816 |
| HOA Fees | $253 |
| Bedrooms | 3 |
| Bathrooms | 3.00 |
| Full Baths | 3 |
| Square Footage | Public Records |
| Acres | 0.26 |
| Year Built | 1978 |
| Type | Residential |
| Sub-Type | Single Family Residence |
| Restrictions | Buyer Approval Required, Lease Restrictions |
| Status | Active |
| HOPA | Yes |
| Membership Equity | No |
Community Information
| Address | 5302 Piping Rock Drive |
|---|---|
| Area | 4610 |
| Subdivision | INDIAN SPRING |
| Development | Indian Spring The Estates |
| City | Boynton Beach |
| County | Palm Beach |
| State | FL |
| Zip Code | 33437 |
Amenities
| Amenities | None |
|---|---|
| Utilities | Cable Available, Sewer Available, Water Available |
| Parking | Garage Door Opener, Garage, Attached Garage |
| # of Garages | 2 |
| View | Golf Course |
| Is Waterfront | No |
| Waterfront | None |
| Has Pool | Yes |
| Pool | Fenced, Heated, In Ground, Pool/Spa Combo |
| Pets Allowed | Yes, Pet Restrictions Possible |
| Subdivision Amenities | None |
| Security | Gated with Guard, Security Guard, Security Patrol |
| Guest House | No |
Interior
| Interior Features | Bar, Cathedral Ceiling(s), Vaulted Ceiling(s) |
|---|---|
| Appliances | Electric Water Heater, Dryer, Disposal, Dishwasher, Electric Range, Ice Maker, Microwave, Refrigerator, Water Heater, Washer |
| Heating | Central, Electric |
| Cooling | Central Air, Ceiling Fan(s) |
| Fireplace | Yes |
| Fireplaces | Wood Burning |
| # of Stories | 1 |
| Stories | One |
| Master Bedroom | Master Bdrm - Ground, Separate Shower, Separate Tub, Whirlpool Tub |
Exterior
| Lot Description | On Golf Course |
|---|---|
| Roof | Tile |
| Construction | CBS |
| Front Exposure | North |
Additional Information
| Date Listed | May 27th, 2026 |
|---|---|
| Days on Market | 108 |
| Zoning | RS |
| Foreclosure | No |
| Short Sale | No |
| RE / Bank Owned | No |
| HOA Fees | 253 |
| HOA Fees Freq. | Monthly |
| Parcel ID | 00424535010030390 |
Listing Details
| Office | Tamar Property Group |
|---|---|
| Menashe@TamarPropertyGroup.com |