

About 13591 Sw Vermillion Circle #prosperity 795
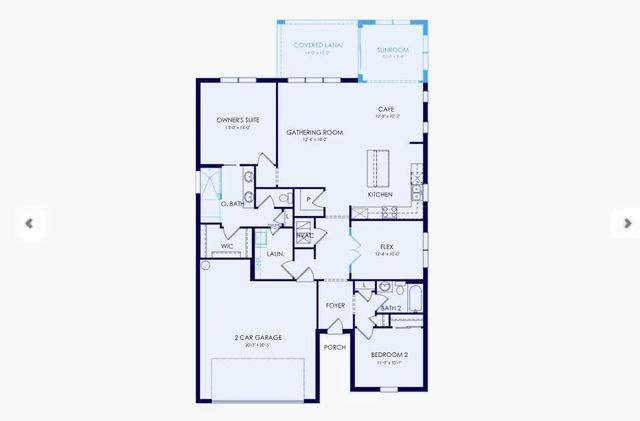
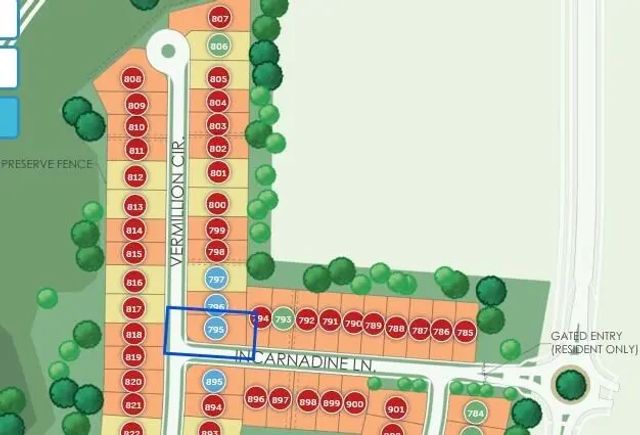
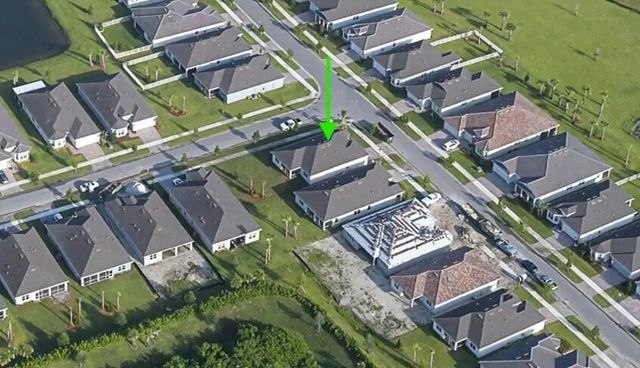
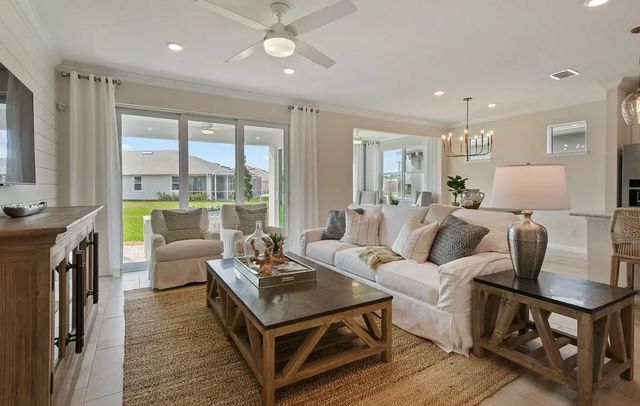
NEW CONSTRUCTION: Limited Opportunities Remaining! Come live your BEST life in this vibrant Active Adult Community. Thoughtfully adorned with elegant design finishes including an added Sunroom on a corner homesite. Oversized tiles flow seamlessly throughout every room.
Features of 13591 Sw Vermillion Circle #prosperity 795
| MLS® # | B26033539 |
|---|---|
| USD | $444,930 |
| CAD | $618,368 |
| CNY | 元2,987,482 |
| EUR | €385,158 |
| GBP | £329,493 |
| RUB | ₽37,597,430 |
| HOA Fees | $345 |
| Bedrooms | 2 |
| Bathrooms | 2.00 |
| Full Baths | 2 |
| Square Footage | Builder |
| Acres | 0.19 |
| Year Built | 2026 |
| Type | Residential |
| Sub-Type | Single Family Residence |
| Restrictions | Other Restrictions, Lease Restrictions |
| Style | Ranch |
| Status | Active |
| HOPA | Yes |
| Membership Equity | No |
Community Information
| Address | 13591 Sw Vermillion Circle #prosperity 795 |
|---|---|
| Area | 7800 |
| Subdivision | DEL WEBB TRADITION |
| City | Port St. Lucie |
| County | St. Lucie |
| State | FL |
| Zip Code | 34987 |
Amenities
| Amenities | Billiard Room, Cabana, Clubhouse, Dog Park, Fitness Center, Management, Pool, Tennis Court(s), Manager On Site, Bocce Ball, Community Room, Internet Included, Pickleball Court(s), Putting Green, Sidewalks, Street Lights |
|---|---|
| Utilities | Underground Utilities |
| Parking | Driveway, Garage Door Opener, Decorative, Garage, Attached Garage, Attached |
| # of Garages | 2 |
| View | Other |
| Is Waterfront | No |
| Waterfront | None |
| Has Pool | No |
| Pets Allowed | Yes, Breed Restrictions, Pet Restrictions Possible |
| Unit | Corner/End Unit |
| Subdivision Amenities | Billiard Room, Cabana, Clubhouse, Dog Park, Fitness Center, Management, Pool, Tennis Court(s), Manager On Site, Bocce Ball, Community Room, Internet Included, Pickleball Court(s), Putting Green, Sidewalks, Street Lights |
| Security | Smoke Detector(s), Gated - No Guard |
| Guest House | No |
Interior
| Interior Features | Entrance Foyer, Kitchen Island, Pantry, Walk-In Closet(s), Bedroom Layout - Split, Storage |
|---|---|
| Appliances | Gas Water Heater, Dryer, Disposal, Dishwasher, Gas Range, Ice Maker, Microwave, Oven, Refrigerator, Water Heater, Washer |
| Heating | Central |
| Cooling | Central Air |
| Fireplace | No |
| # of Stories | 1 |
| Stories | One |
| Master Bedroom | Dual Sinks, Master Bdrm - Ground |
Exterior
| Lot Description | Corner Lot, Room for Pool, Sidewalks |
|---|---|
| Roof | Tile |
| Construction | CBS |
| Front Exposure | North |
Additional Information
| Date Listed | August 18th, 2026 |
|---|---|
| Days on Market | 28 |
| Zoning | Master Pla |
| Foreclosure | No |
| Short Sale | No |
| RE / Bank Owned | No |
| HOA Fees | 345 |
| HOA Fees Freq. | Monthly |
| Parcel ID | 432750101600003 |
Listing Details
| Office | Pulte Realty Inc |
|---|---|
| david.achee@pulte.com |